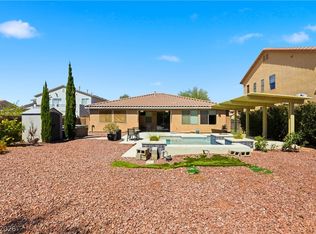
Welcome to desеrt bеаuty meetѕ luxurу living This singlе stοry home features 3 Bedrooms + 2 Den's with for extra office workspace an open great room as well as a formal Dining Room. Upgraded Kitchen with Gray Cabinets that have open glass doors, 2 Walk-in Pantries, Granite countertop Large Island with a deep single sink, reverse Osmosis Water Filter, Upgraded Gas Cooktop, Pendant Lights over the Breakfast Counter/Island. The Primary Bedroom comes with a Large Walk In Closet with Custom Shelves, Large Custom Tiled rainfall Shower. Backyard includes an extended Covered Patio, heated Pool, a large Tuff Shed for extra storage.. The two car garage includes Epoxy Floors, Storage Cabinets and Shelves. Solar Panels are paid off to enjoy cool AC all summer long without an enormous energy bill. This is the home is a rare opportunity and is the home you have been looking!
Active
Price cut: $10K (7/7)
$760,000
9609 Lexington Arch St, Las Vegas, NV 89178
3beds
2,527sqft
Single Family Residence
Built in 2021
6,969 Square Feet Lot
$748,500 Zestimate®
$301/sqft
$65/mo HOA
What's special
Heated poolReverse osmosis water filterFormal dining roomOpen great roomUpgraded gas cooktop
- 87 days
- 489
- 19
Likely to sell faster than
Zillow last checked:
Listing updated:
Listed by:
Mark Azucena S.0200930 markazucenalv@gmail.com,
Simply Vegas
Source: LVR,MLS#: 2788693 Originating MLS: Greater Las Vegas Association of Realtors Inc
Originating MLS: Greater Las Vegas Association of Realtors IncFacts & features
Interior
Bedrooms & bathrooms
- Bedrooms: 3
- Bathrooms: 3
- Full bathrooms: 1
- 3/4 bathrooms: 1
- 1/2 bathrooms: 1
Primary bedroom
- Description: Bedroom With Bath Downstairs,Ceiling Fan,Ceiling Light,Custom Closet,Pbr Separate From Other
- Dimensions: 16x18
Bedroom 2
- Description: Ceiling Fan,Ceiling Light,Closet
- Dimensions: 12x12
Bedroom 3
- Description: Ceiling Fan,Ceiling Light,Closet
- Dimensions: 12x10
Den
- Description: Ceiling Fan,Ceiling Light,Downstairs
- Dimensions: 12x14
Kitchen
- Description: Breakfast Bar/Counter,Breakfast Nook/Eating Area,Granite Countertops,Island,Pantry,Walk-in Pantry
- Dimensions: 12x15
Heating
- Electric, Solar
Cooling
- Central Air, Electric, 2 Units
Appliances
- Included: Built-In Electric Oven, Dryer, Dishwasher, Gas Cooktop, Disposal, Microwave, Refrigerator, Washer
- Laundry: Gas Dryer Hookup, Main Level
Features
- BathroomonMainLevel, Bedroom on Main Level, Ceiling Fan(s), Primary Downstairs, Window Treatments
- Flooring: Tile
- Windows: Blinds, Low-Emissivity Windows
- Has fireplace: No
Interior area
- Total structure area: 2,527
- Total interior livable area: 2,527 sqft
Video & virtual tour
Property
Parking
- Total spaces: 2
- Parking features: Attached Carport, Air Conditioned Garage, Finished Garage, Garage, Garage Door Opener, Inside Entrance, Private, Storage
- Garage spaces: 2
Features
- Stories: 1
- Exterior features: Barbecue, Private Yard, Sprinkler/Irrigation
- Has private pool: Yes
- Pool features: In Ground, Private
- Fencing: Back Yard
Lot
- Size: 6,969 Square Feet
- Features: Drip Irrigation/Bubblers, Desert Landscaping, Landscaped, < 1/4 Acre
Details
- Parcel number: 17619410075
- Zoning description: Single Family
- Horse amenities: None
Construction
Type & style
- Home type: SingleFamily
- Architectural style: One Story
- Property subtype: Single Family Residence
Materials
- Drywall
- Roof: Pitched,Tile
Condition
- Resale
- Year built: 2021
Utilities & green energy
- Electric: Photovoltaics Seller Owned
- Sewer: Public Sewer
- Water: Public
- Utilities for property: Cable Available, Underground Utilities
Green energy
- Energy efficient items: Windows, HVAC, Solar Panel(s)
Community & HOA
Community
- Security: Prewired
- Subdivision: Meranto Ranch
HOA
- Has HOA: Yes
- Amenities included: Gated
- Services included: None
- HOA fee: $65 monthly
- HOA name: Meranto Ranch
- HOA phone: 702-515-2042
Location
- Region: Las Vegas
Financial & listing details
- Price per square foot: $301/sqft
- Tax assessed value: $702,031
- Annual tax amount: $6,380
- Date on market: 6/5/2026
- Listing agreement: Exclusive Right To Sell
- Listing terms: Cash,Conventional,FHA,VA Loan
Estimated market value
$748,500
$711,000 - $786,000
$3,380/mo
Price history
| Date | Event | Price |
|---|---|---|
| 7/7/2026 | Price change | $760,000-1.3%$301/sqft |
Source:  LVR #2788693 Report a problem LVR #2788693 Report a problem | ||
| 6/5/2026 | Listed for sale | $770,000-0.6%$305/sqft |
Source: LVR #2788693 Report a problem | ||
| 6/1/2026 | Listing removed | $775,000$307/sqft |
Source: LVR #2730896 Report a problem | ||
| 2/24/2026 | Price change | $775,000-1.9%$307/sqft |
Source: LVR #2730896 Report a problem | ||
| 1/29/2026 | Price change | $790,000-1.3%$313/sqft |
Source: LVR #2730896 Report a problem | ||
| 11/28/2025 | Price change | $800,000-2.4%$317/sqft |
Source: LVR #2730896 Report a problem | ||
| 11/9/2025 | Listed for sale | $820,000+52.9%$324/sqft |
Source: LVR #2730896 Report a problem | ||
| 5/25/2021 | Sold | $536,170$212/sqft |
Source: Public Record Report a problem | ||
Public tax history
| Year | Property taxes | Tax assessment |
|---|---|---|
| 2026 | $6,383 +8% | $245,711 -0.7% |
| 2025 | $5,910 +4% | $247,372 +15.5% |
| 2024 | $5,681 +7.3% | $214,135 +14.6% |
| 2023 | $5,294 +1.3% | $186,852 +374.5% |
| 2022 | $5,227 +351.7% | $39,375 |
| 2021 | $1,157 | $39,375 |
Find assessor info on the county website
Monthly payment
Est. payment
Payment breakdown
Explore the cost of this home by adjusting the details. Changes won't be saved.Climate risks
Neighborhood: Enterprise
Nearby schools
Schools provided by the listing agent
- Elementary: Thompson, Tyrone,Thompson, Tyrone
- Middle: Gunderson, Barry & June
- High: Sierra Vista High
Source: LVR. This data may not be complete. We recommend contacting the local school district to confirm school assignments for this home.
- $793,0003 bd3 ba2.4k sqft9617 Lexington Arch St, Las Vegas, NV 89178Off Market
- $758,8003 bd2 ba2.3k sqft9625 Lexington Arch St, Las Vegas, NV 89178Off Market
- $775,0003 bd2 ba2.2k sqft10165 Ferton Lake Ave, Las Vegas, NV 89178Sold
- $704,8003 bd3 ba2.1k sqft9595 Lexington Arch St, Las Vegas, NV 89178Off Market
Similar homes
- $775,8884 bd3 ba2.7k sqft7270 Elessar Ave, Las Vegas, NV 89178For Sale
 MLS ID #2811085, Aaron Taylor, eXp Realty. LVR
 - $750,0003 bd3 ba2k sqft10024 Wild Calla St, Las Vegas, NV 89178For Sale
 MLS ID #2782275, Loraine Martinez-Brown, Signature Real Estate Group. LVR
 - $800,0004 bd4 ba3.1k sqft9612 Starfish Reef Way, Las Vegas, NV 89178For Sale
 MLS ID #2772663, William O'Keefe, eXp Realty. LVR
 - $519,9004 bd3 ba2.4k sqft9605 Eamont River St, Las Vegas, NV 89178For Sale
 MLS ID #2782154, Zoie S. Chu, All Vegas Properties. LVR
