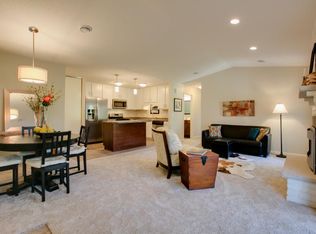
Nestled on a quiet cul-de-sac in the highly sought-after Preston Trails community, this rare one-level end-unit townhome offers effortless, low-maintenance living with the feel of new construction. COMPLETELY rebuilt and finished in 2016, nearly every major component was replaced—including the roof, windows, walls, sheetrock, ceilings, flooring, plumbing, electrical, kitchen appliances, and most mechanical systems (AC excluded)—making this essentially A 2016 BUILD! Sharing just one common wall, this 3-bedroom home lives like a twin home and offers exceptional privacy. Vaulted ceilings welcome you into a spacious living room centered around a cozy gas fireplace with direct access to the private patio. The updated kitchen features oak cabinetry, stainless steel appliances, and a gas range, ideal for both everyday living and entertaining. Step outside to your private patio and fenced side yard—perfect for relaxing, gardening, or enjoying outdoor living. The spacious primary suite includes a walk-in closet and convenient pocket-door access to the full bath. Two additional generously sized bedrooms feature beautiful wood doors, ample closet space, ceiling fans, and overhead lighting. The third bedroom is currently configured as an open den and can easily be enclosed with French doors for added privacy. Ideally located just minutes from Ridgedale Center, parks, restaurants, and shopping, with quick access to I-394 and Highway 169, this home offers the perfect blend of privacy, convenience, and true one-level living in desirable Minnetonka. Be sure to review the Agent Remarks for additional details including new sound barrier coming 2027!
Closed
$328,000
9609 Lonsdale Cir, Minnetonka, MN 55305
3beds
1,200sqft
(TH) Side x Side
Built in 1976
5,227 Square Feet Lot
$323,000 Zestimate®
$273/sqft
$2,167 Estimated rent
Home value
$323,000
$307,000 - $339,000
$2,167/mo
Zestimate® history
Owner options
List your home for rent
$2,167/mo
Rent Zestimate®
Find your next renter with Zillow Rental Manager. Plus, with online applications, you can quickly screen prospective tenants – for free.
$2,167/mo
Rent Zestimate®
Refinance and save
$2,439/mo
Est. payment
Refinancing to a lower rate could help reduce your monthly payments and save thousands over the life of the loan.
$2,439/mo
Est. payment
Explore your selling options
Work with a Zillow partner agent
Leverage their expertise and Zillow's premium Showcase listings to get your home seen by more buyers.
Get startedList with your own agent
Get your home in front of millions of buyers by listing it on Zillow.
Learn how to do itSell it yourself
Take full control of how buyers see your home on Zillow by listing For Sale by Owner (FSBO).
List your homeWhat's special
Zillow last checked:
Listing updated:
Listed by:
Laura Nilles 763-639-6020,
Keller Williams Realty Integrity Lakes
Bought with:
Sarah Bahr
eXp Realty
Source: NorthstarMLS as distributed by MLS GRID,MLS#: 7089698
Facts & features
Interior
Bedrooms & bathrooms
- Bedrooms: 3
- Bathrooms: 1
- Full bathrooms: 1
Bedroom
- Level: Main
- Area: 195 Square Feet
- Dimensions: 15 x 13
Bedroom 2
- Level: Main
- Area: 154 Square Feet
- Dimensions: 14 x 11
Den
- Level: Main
- Area: 100 Square Feet
- Dimensions: 10 x 10
Kitchen
- Level: Main
- Area: 99 Square Feet
- Dimensions: 11 x 9
Living room
- Level: Main
- Area: 357 Square Feet
- Dimensions: 21 x 17
Heating
- Forced Air
Cooling
- Central Air
Appliances
- Included: Dishwasher, Disposal, Dryer, Electric Water Heater, Microwave, Range, Refrigerator, Stainless Steel Appliance(s), Tankless Water Heater, Washer, Water Softener Owned
- Laundry: Electric Dryer Hookup, Laundry Closet, Main Level, In Unit, Washer Hookup
Features
- Basement: None
- Number of fireplaces: 1
- Fireplace features: Gas, Insert, Living Room
Interior area
- Total structure area: 1,200
- Total interior livable area: 1,200 sqft
- Finished area above ground: 1,200
- Finished area below ground: 0
Property
Parking
- Total spaces: 2
- Parking features: Attached, Garage Door Opener
- Attached garage spaces: 2
- Has uncovered spaces: Yes
Accessibility
- Accessibility features: No Stairs Internal
Features
- Levels: One
- Stories: 1
- Patio & porch: Patio
- Fencing: Partial,Privacy,Wood
Lot
- Size: 5,227 Square Feet
Details
- Foundation area: 1200
- Parcel number: 1211722140035
- Zoning description: Residential-Single Family
Construction
Type & style
- Home type: Townhouse
- Property subtype: (TH) Side x Side
- Attached to another structure: Yes
Materials
- Roof: Age Over 8 Years,Architectural Shingle
Condition
- New construction: No
- Year built: 1976
Utilities & green energy
- Gas: Natural Gas
- Sewer: City Sewer - In Street
- Water: City Water - In Street
Community & HOA
Community
- Subdivision: Preston Trails
HOA
- Has HOA: Yes
- Amenities included: Trail(s)
- Services included: Hazard Insurance, Lawn Care, Other, Maintenance Grounds, Professional Mgmt, Sanitation, Shared Amenities
- HOA fee: $365 monthly
- HOA name: CAG Property Management
- HOA phone: 651-882-0400
Location
- Region: Minnetonka
Financial & listing details
- Price per square foot: $273/sqft
- Tax assessed value: $301,900
- Annual tax amount: $3,595
- Date on market: 6/18/2026
- Cumulative days on market: 19 days
Price history
| Date | Event | Price |
|---|---|---|
| 7/21/2026 | Sold | $328,000+1%$273/sqft |
Source:  NorthstarMLS as distributed by MLS GRID #7089698 Report a problem NorthstarMLS as distributed by MLS GRID #7089698 Report a problem | ||
| 7/8/2026 | Pending sale | $324,900$271/sqft |
Source: NorthstarMLS as distributed by MLS GRID #7089698 Report a problem | ||
| 6/19/2026 | Listed for sale | $324,900$271/sqft |
Source: NorthstarMLS as distributed by MLS GRID #7089698 Report a problem | ||
Public tax history
| Year | Property taxes | Tax assessment |
|---|---|---|
| 2025 | $3,451 +3% | $301,900 +1% |
| 2024 | $3,350 +11.7% | $298,900 +2% |
| 2023 | $3,000 +8.2% | $293,000 +9.5% |
| 2022 | $2,773 +10.6% | $267,700 +14.1% |
| 2021 | $2,508 +3.5% | $234,600 +8% |
| 2020 | $2,422 -3.4% | $217,300 +7.9% |
| 2019 | $2,508 +3.5% | $201,300 +2.1% |
| 2018 | $2,422 +20.9% | $197,200 +13.1% |
| 2017 | $2,003 -6.2% | $174,400 +7.9% |
| 2016 | $2,135 +6.5% | $161,700 +16.8% |
| 2015 | $2,005 +18.8% | $138,400 +4.8% |
| 2014 | $1,687 +13.2% | $132,000 +5.6% |
| 2013 | $1,490 -20% | $125,000 -17.8% |
| 2012 | $1,862 +1.7% | $152,000 -2.1% |
| 2011 | $1,831 -1.7% | $155,200 -9.3% |
| 2010 | $1,864 -1% | $171,200 -7% |
| 2009 | $1,882 +16.6% | $184,000 +16.8% |
| 2006 | $1,615 +5.2% | $157,500 +5% |
| 2005 | $1,535 -0.8% | $150,000 +5.5% |
| 2004 | $1,547 -0.5% | $142,200 +3.6% |
| 2002 | $1,555 | $137,200 |
Find assessor info on the county website
Neighborhood: 55305
Nearby homes
- $250,5002 bd1 ba960 sqft9605 Lonsdale Cir, Minnetonka, MN 55305Off Market
- $346,6003 bd2 ba1.2k sqft9613 Lonsdale Cir, Minnetonka, MN 55305Off Market
- $289,9002 bd1 ba960 sqft9601 Lonsdale Cir, Minnetonka, MN 55305Off Market
- $256,9002 bd1 ba960 sqft9617 Lonsdale Cir, Minnetonka, MN 55305Off Market
- $258,3002 bd1 ba960 sqft9612 Cimarron Trl, Minnetonka, MN 55305Off Market
- $299,5002 bd1 ba960 sqft9608 Cimarron Trl, Minnetonka, MN 55305Off Market
- $271,6002 bd1 ba1.1k sqft9600 Lonsdale Cir, Minnetonka, MN 55305Off Market
- $251,9002 bd1 ba960 sqft9621 Lonsdale Cir, Minnetonka, MN 55305Off Market
Nearby schools
GreatSchools rating
- 4/10L.H. Tanglen Elementary SchoolGrades: PK-5Distance: 0.8 mi
- 5/10Hopkins North Junior High SchoolGrades: 6-8Distance: 0.7 mi
- 8/10Hopkins Senior High SchoolGrades: 9-12Distance: 0.6 mi
Get a cash offer in 3 minutes
Find out how much your home could sell for in as little as 3 minutes with a no-obligation cash offer.
Estimated market value
$323,000
Get a cash offer in 3 minutes
Find out how much your home could sell for in as little as 3 minutes with a no-obligation cash offer.
Estimated market value
$323,000
- Minnesota
- Hennepin County
- Minnetonka
- 55305
- 9609 Lonsdale Cir
Nearby cities
Nearby zip codes
Other Minnetonka Topics
