Skip main navigation
Off market
  • $296,400

    9609 Massey Dr, Evansville, IN 47725

    3beds
    1,784sqft
    SingleFamily
    Built in 2012
    7,840 Square Feet Lot
    $296,400 Zestimate®
    $166/sqft
    $2,174 Estimated rent

    Home value

    $296,400

    $282,000 - $311,000

    $2,174/mo

    Zestimate® history
    Loading
    Loading...

    Owner options

    List your home for rent

    $2,174/mo

    Rent Zestimate®

    Find your next renter with Zillow Rental Manager. Plus, with online applications, you can quickly screen prospective tenants – for free.

    Learn more

    $2,174/mo

    Rent Zestimate®

    Refinance and save

    $1,791/mo

    Est. payment

    Refinancing to a lower rate could help reduce your monthly payments and save thousands over the life of the loan.

    See today's rates

    $1,791/mo

    Est. payment

    Explore your selling options

    Work with a Zillow partner agent

    Leverage their expertise and Zillow's premium Showcase listings to get your home seen by more buyers.

    Get started

    List with your own agent

    Get your home in front of millions of buyers by listing it on Zillow.

    Learn how to do it

    Sell it yourself

    Take full control of how buyers see your home on Zillow by listing For Sale by Owner (FSBO).

    List your home

    What's special

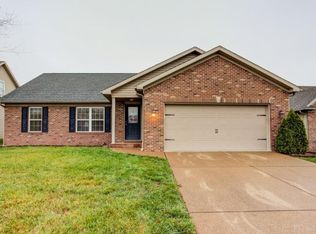
    Move to Massey! Built in 2012, this beautiful 3-4 bedroom home has more than just curb appeal! A covered front porch invites you into this well maintained home with hand-scraped engineered hardwood floors, open concept design, and split bedroom floor plan. Your eat-in kitchen offers an island with a breakfast bar, stainless steel appliances, plenty of cabinet counter-top space, and tiled floors. A newly installed barn door separates the kitchen from the dedicated laundry room equipped with built-in lockers and storage. A double vanity, low threshold walk-in shower, and walk-in closet make up the large master suite. The additional two bedrooms are conveniently located off the living room with a full bath situated in between. One of the bedroom closets was recently redesigned with built-ins and drawers to maximize it's functionality and size. The bonus room or potential 4th bedroom sits upstairs and is ideal for the teenager or a second living space. An unfinished room sits off of this space giving you plenty of storage for all holiday decorations. The backyard has an open patio perfect for summer cookouts and get-togethers. Also included in the sale of this home is a tankless water heater, Ring doorbell, plantation blinds, zoned heating and air, and all kitchen appliances. Take advantage of this 8 year-old home and all of it's wonderful features including being located in the McCutchanville Elementary School District! Sellers are providing Buyer with a 1 year limited home warranty.

    This property is not currently displayed as for sale or rent on Zillow. This may be different from what's on other websites or public sources.

    Facts & features

    Interior

    Bedrooms & bathrooms
    • Bedrooms: 3
    • Bathrooms: 2
    • Full bathrooms: 2
    Heating
    • Other, Gas
    Cooling
    • Central
    Appliances
    • Included: Dishwasher, Microwave, Refrigerator
    Interior area
    • Total interior livable area: 1,784 sqft

    Property

    Parking
    • Parking features: Garage - Attached
    Features
    • Exterior features: Vinyl, Brick
    Lot
    • Size: 7,840 Square Feet
    Details
    • Parcel number: 820422002834006019

    Construction

    Type & style
    • Home type: SingleFamily
    Materials
    • masonry
    • Foundation: Crawl/Raised
    • Roof: Asphalt
    Condition
    • Year built: 2012

    Community & HOA

    Location
    • Region: Evansville

    Financial & listing details

    • Price per square foot: $166/sqft
    • Tax assessed value: $303,500
    • Annual tax amount: $3,018

    Price history

    DateEventPrice
    5/22/2020Sold$213,000+1.5%$119/sqft
    Source: Agent Provided Report a problem
    4/18/2020Listed for sale$209,900+19.9%$118/sqft
    Source: Evansville - WEICHERT, REALTORS - The Schulz Group #202013525 Report a problem
    1/12/2017Sold$175,000$98/sqft
    Source: Agent Provided Report a problem

    Public tax history

    YearProperty taxesTax assessment
    2025$3,018 +8.6%$303,500 +6.8%
    2024$2,779 +29.9%$284,200 +4.7%
    2023$2,139 +4.1%$271,500 +30.3%
    2022$2,056 +39%$208,300 +7%
    2021$1,479 +13.6%$194,700 -1%
    2020$1,303 -0.7%$196,600 +6.8%
    2019$1,312 +0.5%$184,100 -0.9%
    2018$1,306 -22.6%$185,800 -0.1%
    2017$1,687 $185,900 +3.5%
    2016$1,687 +5.1%$179,700 +3.9%
    2014$1,606 +1.2%$172,900 +17.1%
    2013$1,587 +12476.1%$147,600 +24500%
    2012$13 +21.3%$600
    2011$10 +27.5%$600 +20%
    2010$8 +32%$500 +25%
    2009$6 $400
    Find assessor info on the county website

    Neighborhood: 47725

    Nearby schools

    GreatSchools rating
    Schools provided by the listing agent
    • Elementary: McCutchanville
    • Middle: North
    • High: North
    • District: Evansville-Vanderburgh School

    Source: The MLS. This data may not be complete. We recommend contacting the local school district to confirm school assignments for this home.

    Get pre-qualified for a loan
    At Zillow Home Loans, we can pre-qualify you in as little as 5 minutes with no impact to your credit score.

    An equal housing lender. NMLS #10287.

    Sell for more on Zillow
    Get a Zillow Showcase℠ listing at no additional cost and you could sell for .
    $296,400
    2% more
    +$5,928
    With Zillow Showcase(estimated)
    $302,328