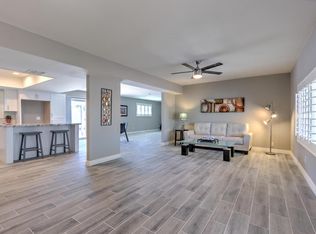
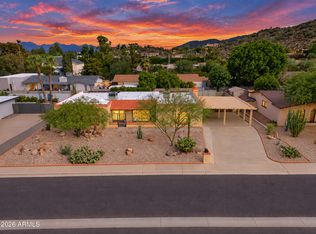
Some homes simply check the boxes. This home creates the lifestyle buyers move to Arizona for. This beautifully updated residence offers the Arizona lifestyle buyers dream about. Just steps from hiking and biking trails, yet minutes from PV, Scottsdale, Biltmore, and Downtown Phoenix, the location blends outdoor living with everyday convenience. Timeless kitchen updates include quartz countertops, SOLLiD shaker cabinetry, Viking gas range, prep sink, beverage fridge, and walk-in pantry. The open living spaces flow to a private backyard retreat with mountain views, pool, cabana bath, built-in BBQ, fire pit, and landscape lighting. Fresh exterior paint, Low-E windows, updated bath, surround sound wiring, and no HOA complete this exceptional home.
Accepting backups
$850,000
9609 N 35th Place, Phoenix, AZ 85028
4beds
2,333sqft
Single Family Residence
Built in 1971
10,013 Square Feet Lot
$-- Zestimate®
$364/sqft
$-- HOA
What's special
Mountain viewsOpen living spacesCabana bathSurround sound wiringUpdated bathLandscape lightingBeautifully updated residence
- 55 days |
- 94 |
- 2 |
Likely to sell faster than
Zillow last checked:
Listing updated:
Listed by:
Garrett Namenye 616-402-5216,
Keller Williams Arizona Realty
Source: ARMLS,MLS#: 7024413

Facts & features
Interior
Bedrooms & bathrooms
- Bedrooms: 4
- Bathrooms: 3
- Full bathrooms: 2
- 1/2 bathrooms: 1
Heating
- Electric
Cooling
- Ceiling Fan(s)
Appliances
- Included: Dishwasher, Disposal
- Laundry: Inside
Features
- High Speed Internet, Double Vanity, Breakfast Bar, Pantry, 3/4 Bath Master Bdrm
- Has basement: No
- Has fireplace: No
Interior area
- Total structure area: 2,333
- Total interior livable area: 2,333 sqft
Property
Parking
- Total spaces: 2
- Parking features: RV Access/Parking, RV Gate, Garage Door Opener
- Garage spaces: 2
Features
- Stories: 1
- Patio & porch: Covered
- Has private pool: Yes
- Pool features: Diving Pool
- Spa features: None
- Fencing: Block
Lot
- Size: 10,013 Square Feet
- Features: Desert Front
Details
- Parcel number: 16526096
Construction
Type & style
- Home type: SingleFamily
- Property subtype: Single Family Residence
Materials
- Stucco, Painted, Block
Condition
- Year built: 1971
Utilities & green energy
- Sewer: Public Sewer
- Water: City Water
Community & HOA
Community
- Subdivision: Foothill del Oro
HOA
- Has HOA: No
- Services included: No Fees
Location
- Region: Phoenix
Financial & listing details
- Price per square foot: $364/sqft
- Tax assessed value: $630,500
- Annual tax amount: $3,058
- Date on market: 5/14/2026
- Cumulative days on market: 56 days
- Listing terms: Cash,Conventional,FHA,VA Loan
- Ownership: Fee Simple
Estimated market value
Not available
Estimated sales range
Not available
Not available
Price history
| Date | Event | Price |
|---|---|---|
| 5/14/2026 | Listed for sale | $850,000+8.3%$364/sqft |
Source: | ||
| 1/23/2024 | Listing removed | $785,000$336/sqft |
Source: | ||
| 1/16/2023 | Listing removed | $785,000$336/sqft |
Source: | ||
| 12/16/2022 | Price change | $785,000-4.3%$336/sqft |
Source: | ||
| 10/14/2022 | Listed for sale | $820,000+94.3%$351/sqft |
Source: | ||
| 2/14/2008 | Sold | $422,000+3.4%$181/sqft |
Source: | ||
| 11/16/2005 | Sold | $408,000$175/sqft |
Source: Public Record Report a problem | ||
Public tax history
| Year | Property taxes | Tax assessment |
|---|---|---|
| 2025 | $2,993 +2.6% | $63,050 -6.7% |
| 2024 | $2,918 +2.3% | $67,600 +111.1% |
| 2023 | $2,853 -1.1% | $32,026 -26.3% |
| 2022 | $2,884 +1.9% | $43,470 +4.7% |
| 2021 | $2,831 -0.4% | $41,500 +7.3% |
| 2020 | $2,844 +3.8% | $38,680 +5.6% |
| 2019 | $2,740 | $36,630 +8% |
| 2018 | $2,740 +8.7% | $33,910 +23.8% |
| 2017 | $2,520 +9.5% | $27,380 +9.3% |
| 2016 | $2,301 +7.4% | $25,060 +4.2% |
| 2015 | $2,142 | $24,060 +21% |
| 2014 | -- | $19,880 +2.2% |
| 2013 | -- | $19,460 -3% |
| 2012 | -- | $20,060 -12.9% |
| 2011 | -- | $23,020 -17.2% |
| 2010 | -- | $27,810 -14.4% |
| 2009 | -- | $32,470 -9.2% |
| 2008 | -- | $35,750 +9.7% |
| 2007 | -- | $32,600 +66.8% |
| 2006 | -- | $19,550 |
| 2005 | -- | $19,550 +17.1% |
| 2004 | -- | $16,700 |
| 2003 | -- | $16,700 +17.6% |
| 2002 | -- | $14,200 |
Find assessor info on the county website
Monthly payment
Est. payment$--/mo
Payment breakdown
Explore the cost of this home by adjusting the details. Changes won't be saved.All calculations are estimates and provided by Zillow, Inc. for informational purposes only. Actual amounts may vary.
HOA fees may include property taxes on listings classified as Co-Ops. Contact the listing agent and/or owner for fee details.
Mortgage interest rates are dependent on a number of factors, including credit score, down payment, and repayment length. Interest rate data provided by Zillow Group Marketplace, Inc. as of 1/1/1970 from various mortgage lenders with which we have lead or other similar arrangements; the Estimated Payment is an average of those rates.
See how much you could borrow to make a competitive offer.
Climate risks
Neighborhood: Paradise Valley
Nearby schools
GreatSchools rating
- 7/10Mercury Mine Elementary SchoolGrades: PK-6Distance: 1 mi
- 9/10Shadow Mountain High SchoolGrades: 7-12Distance: 1 mi
- 4/10Shea Middle SchoolGrades: 5-8Distance: 1.2 mi
Schools provided by the listing agent
- Elementary: Mercury Mine Elementary School
- Middle: Shea Middle School
- High: Shadow Mountain High School
- District: Paradise Valley Unified District
Source: ARMLS. This data may not be complete. We recommend contacting the local school district to confirm school assignments for this home.
A local agent can set up tours, give advice and negotiate with sellers.
- Arizona
- Maricopa County
- Phoenix
- 85028
- Paradise Valley
- 9609 N 35th Place