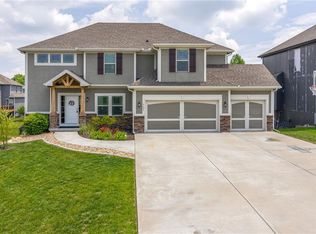
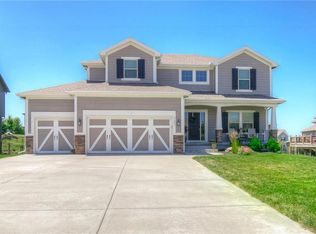
Super Floor Plan by Robertson Construction has Nice Open Great Room with fireplace & built in Cabinet/Book Shelves. Custom Kitchen has walk-in pantry & wood floors ,Main Floor walks out to covered deck. Master Bedroom has large walk in closets with full length mirror plus master bath with corner whirlpool tub, double vanity and separate shower. Spacious Formal Dining room. Garage has extra Kick out for storage or work space, Energy efficient heating and cooling.
This property is off market, which means it's not currently listed for sale or rent on Zillow. This may be different from what's available on other websites or public sources.