A beautiful transformation has taken place behind the doors of this 3BR/2.5BA single family home located on a maintained lot in a desirable neighborhood. Parking is ample in the double wide driveway that is just steps from the front door of your forever home. Open the door and take in all the wonder of the main floor open concept floor plan boasting a soft color pallet, luxury flooring, recessed lighting, crown moldings, and tons of natural light. The oversized living room features a stone wall with an electric fireplace insert and is open to the stunning kitchen and large dining room. The glamorous kitchen boasts tons of cabinets, granite countertops with a complimenting backsplash, stainless steel appliances, and a deep stainless sink set into an off-center island boasting attractive pendant lighting and breakfast seating for two. On the newly carpeted second floor is an oversized primary suite featuring a large walk-in closet and private ensuite boasting a beautifully tiled walk-in shower with bench seating. Additionally, you will find the convenience of second floor laundry, two sizable secondary bedrooms with one already prepared as a childs nursery, and a beautifully tiled full bath. From the main floor, through french doors, step outside to a large wood deck that overlooks the fenced yard offering tons of green space and a storage shed. This home is ideal for any new homeowner and is located in close proximity to shopping, restaurants, and commuter routes.
Sold for $399,900
$399,900
9609 Oak Summit Ave, Parkville, MD 21234
3beds
2,270sqft
Single Family Residence
Built in 1953
8,842 Square Feet Lot
$405,300 Zestimate®
$176/sqft
$2,875 Estimated rent
Home value
$405,300
$385,000 - $426,000
$2,875/mo
Zestimate® history
Owner options
List your home for rent
$2,875/mo
Rent Zestimate®
Find your next renter with Zillow Rental Manager. Plus, with online applications, you can quickly screen prospective tenants – for free.
$2,875/mo
Rent Zestimate®
Refinance and save
$2,530/mo
Est. payment
Refinancing to a lower rate could help reduce your monthly payments and save thousands over the life of the loan.
$2,530/mo
Est. payment
Explore your selling options
Work with a Zillow partner agent
Leverage their expertise and Zillow's premium Showcase listings to get your home seen by more buyers.
Get startedList with your own agent
Get your home in front of millions of buyers by listing it on Zillow.
Learn how to do itSell it yourself
Take full control of how buyers see your home on Zillow by listing For Sale by Owner (FSBO).
List your homeWhat's special
Electric fireplace insertFenced yardSecond floor laundryLuxury flooringLarge walk-in closetGreen spaceBeautifully tiled walk-in shower
Zillow last checked:
Listing updated:
Listed by:
PETE WONG 410-790-4238,
VYBE Realty
Bought with:
Christine Cullison, 664439
Revol Real Estate, LLC
Source: Bright MLS,MLS#: MDBC2108004
Facts & features
Interior
Bedrooms & bathrooms
- Bedrooms: 3
- Bathrooms: 3
- Full bathrooms: 2
- 1/2 bathrooms: 1
- Main level bathrooms: 1
Basement
- Area: 0
Heating
- Forced Air, Natural Gas
Cooling
- Central Air, Ceiling Fan(s), Electric
Appliances
- Included: Electric Water Heater
Features
- Dry Wall
- Flooring: Carpet, Heavy Duty, Laminate, Vinyl
- Has basement: No
- Number of fireplaces: 1
Interior area
- Total structure area: 2,270
- Total interior livable area: 2,270 sqft
- Finished area above ground: 2,270
- Finished area below ground: 0
Property
Parking
- Total spaces: 7
- Parking features: Storage, Asphalt, Detached, Driveway, Off Street
- Garage spaces: 1
- Uncovered spaces: 6
Accessibility
- Accessibility features: None
Features
- Levels: Two
- Stories: 2
- Pool features: None
Lot
- Size: 8,842 Square Feet
- Dimensions: 1.00 x
Details
- Additional structures: Above Grade, Below Grade
- Parcel number: 04111123001500
- Zoning: R
- Special conditions: Standard
Construction
Type & style
- Home type: SingleFamily
- Architectural style: Colonial
- Property subtype: Single Family Residence
Materials
- Copper Plumbing, CPVC/PVC, Frame, Vinyl Siding
- Foundation: Slab
- Roof: Shingle,Composition
Condition
- New construction: No
- Year built: 1953
- Major remodel year: 2020
Utilities & green energy
- Sewer: Public Sewer
- Water: Public
Community & HOA
Community
- Subdivision: Oak Summit
HOA
- Has HOA: No
Location
- Region: Parkville
Financial & listing details
- Price per square foot: $176/sqft
- Tax assessed value: $309,300
- Annual tax amount: $3,457
- Date on market: 10/25/2024
- Listing agreement: Exclusive Right To Sell
- Ownership: Fee Simple
Price history
| Date | Event | Price |
|---|---|---|
| 11/6/2024 | Sold | $399,900$176/sqft |
Source:  Bright MLS #MDBC2108004 Report a problem Bright MLS #MDBC2108004 Report a problem | ||
| 11/3/2024 | Contingent | $399,900$176/sqft |
Source: Bright MLS #MDBC2108004 Report a problem | ||
| 10/25/2024 | Listed for sale | $399,900+25%$176/sqft |
Source: Bright MLS #MDBC2108004 Report a problem | ||
| 7/24/2020 | Sold | $319,900$141/sqft |
Source: Public Record Report a problem | ||
| 5/1/2020 | Listed for sale | $319,900+201.8%$141/sqft |
Source: ExecuHome Realty #MDBC491432 Report a problem | ||
| 8/7/2019 | Sold | $106,000-11.6%$47/sqft |
Source: Public Record Report a problem | ||
| 5/7/2019 | Listing removed | $119,900$53/sqft |
Source: Carrington Real Estate Services LLC #MDBC321508 Report a problem | ||
| 3/28/2019 | Price change | $119,900-7.7%$53/sqft |
Source: Carrington Real Estate Services LLC #MDBC321508 Report a problem | ||
| 2/19/2019 | Price change | $129,900-7.1%$57/sqft |
Source: Carrington Real Estate Services LLC #MDBC321508 Report a problem | ||
| 1/15/2019 | Price change | $139,900-3.5%$62/sqft |
Source: Carrington Real Estate Services LLC #MDBC321508 Report a problem | ||
| 12/15/2018 | Listed for sale | $144,900+16.9%$64/sqft |
Source: Carrington Real Estate Services LLC #MDBC321508 Report a problem | ||
| 3/19/2002 | Sold | $123,999$55/sqft |
Source: Public Record Report a problem | ||
Public tax history
| Year | Property taxes | Tax assessment |
|---|---|---|
| 2025 | $4,778 +27.4% | $333,400 +7.8% |
| 2024 | $3,749 +8.5% | $309,300 +8.5% |
| 2023 | $3,457 +15.1% | $285,200 |
| 2022 | $3,003 +17.8% | $285,200 +35.6% |
| 2021 | $2,548 +21.7% | $210,267 +21.7% |
| 2020 | $2,094 +0.6% | $172,800 |
| 2019 | $2,081 +0.6% | $172,800 +1.2% |
| 2018 | $2,068 +0.6% | $170,667 +0.6% |
| 2017 | $2,056 -14.6% | $169,600 +1.7% |
| 2016 | $2,407 | $166,733 +1.7% |
| 2015 | $2,407 | $163,867 +1.8% |
| 2014 | $2,407 | $161,000 |
| 2013 | -- | $161,000 |
| 2012 | -- | $161,000 -12.4% |
| 2011 | -- | $183,800 +3.6% |
| 2010 | -- | $177,462 +3.8% |
| 2009 | -- | $171,046 +3.9% |
| 2008 | -- | $164,630 +13.9% |
| 2007 | -- | $144,492 +16.2% |
| 2006 | -- | $124,356 +19.3% |
| 2005 | -- | $104,220 +2.6% |
| 2004 | -- | $101,542 +4.9% |
| 2003 | -- | $96,796 +5.2% |
| 2002 | -- | $92,050 +0.1% |
| 2001 | -- | $91,940 |
Find assessor info on the county website
Neighborhood: 21234
Nearby homes
- $261,8003 bd1 ba1.1k sqft9611 Oak Summit Ave, Baltimore, MD 21234Off Market
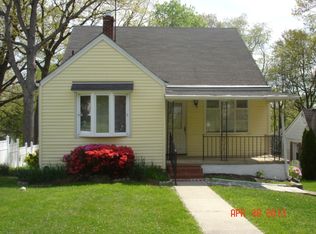
- $262,7003 bd1 ba1.1k sqft9611 Oak Summit Ave, Parkville, MD 21234Off Market

- $257,600-- bd1 ba1.1k sqft9617 Oak Summit Ave, Parkville, MD 21234Off Market
- $285,800-- bd1 ba1.1k sqft9607 Oak Summit Ave, Parkville, MD 21234Off Market
- $256,900-- bd1 ba1.1k sqft9613 Oak Summit Ave, Baltimore, MD 21234Off Market
- $251,500-- bd1 ba1.1k sqft9605 Oak Summit Ave, Baltimore, MD 21234Off Market
- $629,4005 bd3 ba2.8k sqft9620 Oakdale Ave, Parkville, MD 21234Off Market
- $605,1005 bd4 ba2k sqft9622 Oakdale Ave, Parkville, MD 21234Off Market
Nearby schools
GreatSchools rating
- 9/10Seven Oaks Elementary SchoolGrades: PK-5Distance: 1.6 mi
- 3/10Pine Grove Middle SchoolGrades: 6-8Distance: 1 mi
- 3/10Parkville High & Center For Math/ScienceGrades: 9-12Distance: 1.3 mi
Schools provided by the listing agent
- District: Baltimore County Public Schools
Source: Bright MLS. This data may not be complete. We recommend contacting the local school district to confirm school assignments for this home.
Get a cash offer in 3 minutes
Find out how much your home could sell for in as little as 3 minutes with a no-obligation cash offer.
Estimated market value
$405,300
Get a cash offer in 3 minutes
Find out how much your home could sell for in as little as 3 minutes with a no-obligation cash offer.
Estimated market value
$405,300
- Maryland
- Baltimore County
- Carney
- 21234
- 9609 Oak Summit Ave
Nearby cities
Nearby zip codes
Other Carney Topics
