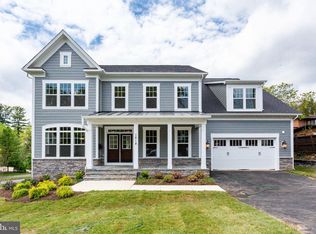
*** BACK ON THE MARKET AFTER MAJOR IMPROVEMENTS WERE COMPLETED, BEAUTIFULLY UPDATED & MOVE-IN READY! Stunning 4BR/2.5BA home delivers a perfect combination of modern luxury, comfort, and timeless style in the highly desirable Tiburon neighborhood. Freshly painted throughout and thoughtfully upgraded, the home showcases brand-new hardwood floors on the main and upper levels, new windows, and a striking newly installed fireplace that elevates the spacious family room. The gourmet kitchen is designed for both everyday living and entertaining, showcasing quartz countertops, stainless steel appliances, abundant cabinetry, elegant lighting, and seamless access to the deck for effortless indoor-outdoor living. The upper level features a luxurious primary suite with a beautifully renovated spa-inspired bathroom and an updated walk-in closet. Three additional generously sized bedrooms, an updated full bath, and the convenience of an added upper-level washer and dryer complete the second floor. Additional highlights include a remodeled powder room, replaced front door, freshly painted garage, deck, and shutters, and a one-car garage with EV charging outlet. The fully finished lower level provides flexible living space ideal for a recreation room, media area, or home gym, along with a second laundry area and generous storage. Enjoy a private fenced backyard and an unbeatable location just minutes to Metro, the W&OD Trail, Beltway, Tysons Corner, top-tier shopping, dining, parks, and major commuter routes. A rare opportunity to own a truly turnkey home in one of the area’s most desirable communities—designed for elevated everyday living.
Sold for $1,100,000
Street View
Zillow last checked:
Listing updated:
Bought with:
Sam Medvene, SP98379587
Century 21 Redwood Realty
Source: Bright MLS,MLS#: VAFX2291148
Price history
| Date | Event | Price |
|---|---|---|
| 6/18/2026 | Sold | $1,100,000-4.3%$489/sqft |
Source:  Bright MLS #VAFX2291148 Report a problem Bright MLS #VAFX2291148 Report a problem | ||
| 5/22/2026 | Contingent | $1,149,000$511/sqft |
Source: Bright MLS #VAFX2291148 Report a problem | ||
| 5/16/2026 | Listed for sale | $1,149,000$511/sqft |
Source: Bright MLS #VAFX2291148 Report a problem | ||
| 4/15/2026 | Listing removed | $1,149,000$511/sqft |
Source: Bright MLS #VAFX2291148 Report a problem | ||
| 3/21/2026 | Price change | $1,149,000-4.2%$511/sqft |
Source: Bright MLS #VAFX2291148 Report a problem | ||
| 3/3/2026 | Price change | $1,199,900-4%$534/sqft |
Source: Bright MLS #VAFX2291148 Report a problem | ||
| 2/18/2026 | Listed for sale | $1,250,000+88%$556/sqft |
Source: Bright MLS #VAFX2291148 Report a problem | ||
| 8/9/2023 | Listing removed | -- |
Source: Bright MLS #VAFX2139492 Report a problem | ||
| 7/24/2023 | Listed for rent | $4,500$2/sqft |
Source: Bright MLS #VAFX2139492 Report a problem | ||
| 11/28/2017 | Sold | $665,000-1.5%$296/sqft |
Source: Public Record Report a problem | ||
| 11/15/2017 | Listed for sale | $675,000$300/sqft |
Source: Weichert Realtors #1002246139 Report a problem | ||
| 11/9/2017 | Pending sale | $675,000$300/sqft |
Source: Weichert Realtors #1002246139 Report a problem | ||
| 11/9/2017 | Listed for sale | $675,000$300/sqft |
Source: Weichert, Realtors #1002246139 Report a problem | ||
| 11/1/2017 | Pending sale | $675,000$300/sqft |
Source: Weichert Realtors #FX10084483 Report a problem | ||
| 10/19/2017 | Listed for sale | $675,000$300/sqft |
Source: Weichert, REALTORS #FX10084483 Report a problem | ||
Get a cash offer in 3 minutes
Find out how much your home could sell for in as little as 3 minutes with a no-obligation cash offer.
Estimated market value
$1,093,800
