Wood-burning fireplaceStylish kitchenCharming front porchAbundant storageReverse osmosisUpdated windowsFlexible floor plan
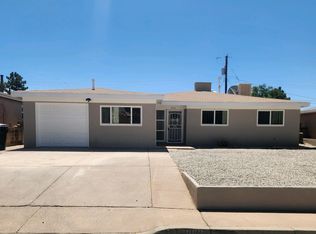
Beautifully updated and impeccably maintained home in the highly sought-after Sandia High District! Flexible floor plan offers 4 bedrooms or 3 bedrooms plus a second living area. The 4th bedroom features its own private exterior entrance, creating excellent possibilities for guests, a home office, studio, or multi-generational living. The stylish kitchen showcases IKEA cabinetry, quartz countertops, stainless steel appliances, reverse osmosis, and abundant storage. IKEA cabinetry continues in the bathrooms and laundry room for a cohesive modern feel. Enjoy updated windows, a 2023 roof, wood-burning fireplace, updated flooring, and a remote-controlled ceiling fan in the primary suite. Relax on the charming front porch and enjoy a home that has been lovingly cared for and move-in ready.
20 days
|
723
|
75
|
Likely to sell faster than
Zillow last checked:
Listing updated:
Listed by:
Davina M Lawson505-415-9479,
Coldwell Banker Legacy505-898-2700,
The Long Group505-263-1499,
Coldwell Banker Legacy
Source: SWMLS,MLS#: 1105889
Facts & features
Interior
Bedrooms & bathrooms
Bedrooms: 4
Bathrooms: 2
Full bathrooms: 1
3/4 bathrooms: 1
Primary bedroom
Level: Main
Area: 142.5
Dimensions: 14.25 x 10
Kitchen
Level: Main
Area: 131.56
Dimensions: 10.67 x 12.33
Living room
Level: Main
Area: 243.84
Dimensions: 16.17 x 15.08
Heating
Forced Air, Natural Gas
Cooling
Evaporative Cooling
Appliances
Included: Dishwasher, Free-Standing Electric Range, Disposal, Microwave, Refrigerator
Laundry: Electric Dryer Hookup
Features
Ceiling Fan(s), Multiple Living Areas, Main Level Primary
Flooring: Carpet, Laminate, Tile
Windows: Double Pane Windows, Insulated Windows
Has basement: No
Number of fireplaces: 1
Fireplace features: Wood Burning
Interior area
Total structure area: 1,454
Total interior livable area: 1,454 sqft
Property
Parking
Total spaces: 1
Parking features: Attached, Garage, Garage Door Opener
Attached garage spaces: 1
Features
Levels: One
Stories: 1
Patio & porch: Open, Patio
Exterior features: Private Yard
Fencing: Wall
Lot
Size: 6,098 Square Feet
Details
Parcel number: 102005938221741803
Zoning description: R-1B*
Construction
Type & style
Home type: SingleFamily
Architectural style: Pueblo
Property subtype: Single Family Residence
Materials
Frame, Stucco
Roof: Flat
Condition
Resale
New construction: No
Year built: 1958
Utilities & green energy
Sewer: Public Sewer
Water: Public
Utilities for property: Cable Available, Electricity Connected, Natural Gas Connected, Sewer Connected, Water Connected
Explore the cost of this home by adjusting the details. Changes won't be saved.
Principal & interest
$1,547
Mortgage insurance
$0
Property taxes
$170
Home insurance
$105
HOA fees
$0
Utilities
Not included
All calculations are estimates and provided by Zillow, Inc. for informational purposes only. Actual amounts may vary.
HOA fees may include property taxes on listings classified as Co-Ops. Contact the listing agent and/or owner for fee details.
Mortgage interest rates are dependent on a number of factors, including credit score, down payment, and repayment length. Interest rate data provided by Zillow Group Marketplace, Inc. as of 1/1/1970 from various mortgage lenders with which we have lead or other similar arrangements; the Estimated Payment is an average of those rates.
See how much you could borrow to make a competitive offer.