Skip main navigation
Off market
  • $316,000

    9609 Spurwood Ct, Fort Wayne, IN 46804

    3beds
    2,149sqft
    SingleFamily
    Built in 1975
    0.37 Acres Lot
    $316,000 Zestimate®
    $147/sqft
    $2,001 Estimated rent

    Home value

    $316,000

    $297,000 - $332,000

    $2,001/mo

    Zestimate® history
    Loading
    Loading...

    Owner options

    List your home for rent

    $2,001/mo

    Rent Zestimate®

    Find your next renter with Zillow Rental Manager. Plus, with online applications, you can quickly screen prospective tenants – for free.

    Learn more

    $2,001/mo

    Rent Zestimate®

    Refinance and save

    $1,929/mo

    Est. payment

    Refinancing to a lower rate could help reduce your monthly payments and save thousands over the life of the loan.

    See today's rates

    $1,929/mo

    Est. payment

    Explore your selling options

    Work with a Zillow partner agent

    Leverage their expertise and Zillow's premium Showcase listings to get your home seen by more buyers.

    Get started

    List with your own agent

    Get your home in front of millions of buyers by listing it on Zillow.

    Learn how to do it

    Sell it yourself

    Take full control of how buyers see your home on Zillow by listing For Sale by Owner (FSBO).

    List your home

    What's special

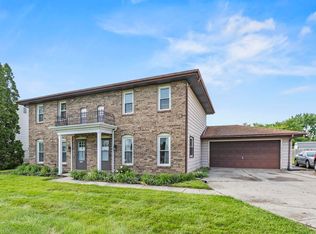
    Cozy and spacious 2100+sqft ranch with much to offer! This home has a nice front porch, sunroom, and beautifully landscaped, fenced-in backyard. You enter through a set of french doors welcoming you into this 3 bedroom, 2 bath home. You will find many updates throughout the home including newer furnace and a/c, gas hot water heater, garage door, front door, roof, gutters and fascia. The open floor plan is perfect for entertaining your friends or family! Youâll love the gas fireplace in the living room making for a cozy space! The living room is open to the kitchen where you will find a breakfast bar and dining nook. There is additional family room that has plenty of space including room for a home office space! The bedrooms feature the desired split floor plan. You will not want to miss out on the master ensuite.. it is the real deal! There is a double vanity along with a single vanityâperfect space for a make-up area. Along the back of the house, you will find the large sunroom ideal for a lazy afternoon equipped with a wall mounted TV (that stays) and overlooks the tranquil backyard. There is a shed in the backyard for additional storage. Youâll want to see this home...it is a true gem! All Measurements and taxes are estimated, buyer or buyers agent to verify all information deemed important.

    This property is off market, which means it's not currently listed for sale or rent on Zillow. This may be different from what's available on other websites or public sources.

    Facts & features

    Interior

    Bedrooms & bathrooms
    • Bedrooms: 3
    • Bathrooms: 2
    • Full bathrooms: 2
    Heating
    • Other
    Cooling
    • Central
    Appliances
    • Included: Dishwasher, Microwave, Refrigerator
    Features
    • Basement: None
    • Has fireplace: Yes
    • Fireplace features: masonry
    Interior area
    • Total interior livable area: 2,149 sqft

    Property

    Parking
    • Parking features: Garage - Attached
    Lot
    • Size: 0.37 Acres
    Details
    • Parcel number: 021115478015000075

    Construction

    Type & style
    • Home type: SingleFamily
    Materials
    • masonry
    • Roof: Asphalt
    Condition
    • Year built: 1975

    Community & HOA

    HOA
    • Has HOA: Yes
    • HOA fee: $3 monthly
    Location
    • Region: Fort Wayne

    Financial & listing details

    • Price per square foot: $147/sqft
    • Tax assessed value: $306,900
    • Annual tax amount: $3,192

    Price history

    DateEventPrice
    7/19/2018Listing removed$199,900$93/sqft
    Source: Keller Williams Fort Wayne #201831588 Report a problem
    7/18/2018Listed for sale$199,900$93/sqft
    Source: Keller Williams Fort Wayne #201831588 Report a problem

    Public tax history

    YearProperty taxesTax assessment
    2025$3,192 +10.2%$306,900 +3.2%
    2024$2,897 +20.4%$297,300 +9.9%
    2023$2,406 +14.7%$270,600 +21.2%
    2022$2,097 +1.3%$223,200 +11.4%
    2021$2,070 +2.3%$200,300 +1.6%
    2020$2,023 +14.2%$197,200 +2.6%
    2019$1,772 +12.3%$192,200 +13.9%
    2018$1,577 +1.1%$168,700 +12.4%
    2017$1,559 +3.5%$150,100 +1.7%
    2016$1,506 +6.5%$147,600 +9.2%
    2014$1,414 -0.5%$135,200 -0.1%
    2013$1,422 +3.7%$135,300 +3.7%
    2011$1,370 $130,500 -5.4%
    2010-- $138,000 +1.6%
    2007-- $135,800 +13.4%
    2005-- $119,800
    2004-- $119,800 +71.9%
    2001-- $69,700 +200%
    1999-- $23,230
    Find assessor info on the county website

    Neighborhood: Aboite Meadows

    Nearby schools

    GreatSchools rating
    Schools provided by the listing agent
    • Elementary: Aboite
    • Middle: Woodside
    • High: Homestead
    • District: MSD of Southwest Allen Cnty

    Source: The MLS. This data may not be complete. We recommend contacting the local school district to confirm school assignments for this home.

    Get pre-qualified for a loan
    At Zillow Home Loans, we can pre-qualify you in as little as 5 minutes with no impact to your credit score.

    An equal housing lender. NMLS #10287.

    Sell for more on Zillow
    Get a Zillow Showcase℠ listing at no additional cost and you could sell for .
    $316,000
    2% more
    +$6,320
    With Zillow Showcase(estimated)
    $322,320