Welcome to this stunning 2-story home in Park Crossing, one of South Charlotte’s most sought-after neighborhoods known for its tree-lined streets, strong sense of community, and resort-style amenities. Set on a park-like half acre lot, the property offers natural beauty with frequent visits from deer, owls, and hawks. A side-load two-car garage enhances curb appeal, and above it you’ll find a huge bonus room ideal for a media space, playroom, or home office. Inside, the main level features hardwood flooring throughout, a formal dining room, living room, and a welcoming family room with a coffered ceiling. Floor-to-ceiling windows and doors line the back wall, framing serene views of the private backyard. The kitchen is equipped with white cabinetry, decorative tile backsplash, granite counters, stainless steel appliances, an electric cooktop, wall oven, and microwave—perfect for both everyday living and entertaining. This home offers 4 bedrooms, 2.5 bathrooms, and plenty of flexible living space. The primary bedroom boasts a large walk-in closet and massive bathroom with vaulted ceiling, skylight, jetted tub, walk-in shower and navy cabinetry with dual vanities. The layout balances function and comfort, making it easy to host gatherings or enjoy quiet evenings at home. Outdoors, the expansive backyard and deck create a tranquil retreat, ideal for sitting by the fire, grilling, or simply relaxing by the custom koi pond with nature as your backdrop. Living in Park Crossing means more than just a home—it’s a lifestyle. The Park Crossing Recreation Club offers a pool, six tennis courts (including clay), sand volleyball courts, playground, and organized activities. Residents enjoy year-round community events such as Food Truck Fridays, holiday celebrations, and seasonal gatherings. The neighborhood also connects you to the Little Sugar Creek Greenway, providing over 19 miles of trails for walking, biking, and running. Conveniently located near SouthPark, Ballantyne, Pineville, and Uptown Charlotte, the neighborhood offers quick access to shopping, dining, healthcare, and top-rated schools. If you’re seeking a well-maintained, move-in ready home with timeless character, modern updates, and a vibrant community—this is the perfect match. Recent updates add peace of mind and style: New kitchen appliances (2024), new double front door and two rear entry doors (2024), Upstairs and downstairs HVAC systems and water heater replaced (2024), New carpet (2025), Fresh interior and exterior paint in several areas (2025), Rear deck replaced (2019).
Closed
$885,000
9609 Tresanton Dr, Charlotte, NC 28210
4beds
3,086sqft
Single Family Residence
Built in 1987
0.51 Acres Lot
$889,200 Zestimate®
$287/sqft
$4,095 Estimated rent
Home value
$889,200
$827,000 - $960,000
$4,095/mo
Zestimate® history
Owner options
List your home for rent
$4,095/mo
Rent Zestimate®
Find your next renter with Zillow Rental Manager. Plus, with online applications, you can quickly screen prospective tenants – for free.
$4,095/mo
Rent Zestimate®
Refinance and save
$5,917/mo
Est. payment
Refinancing to a lower rate could help reduce your monthly payments and save thousands over the life of the loan.
$5,917/mo
Est. payment
Explore your selling options
Work with a Zillow partner agent
Leverage their expertise and Zillow's premium Showcase listings to get your home seen by more buyers.
Get startedList with your own agent
Get your home in front of millions of buyers by listing it on Zillow.
Learn how to do itSell it yourself
Take full control of how buyers see your home on Zillow by listing For Sale by Owner (FSBO).
List your homeWhat's special
Custom koi pondHuge bonus roomVaulted ceilingCoffered ceilingHardwood flooringWalk-in showerPrivate backyard
Zillow last checked:
Listing updated:
Listed by:
Lawrence Mahool lawrence@mahoolnance.com,
Helen Adams Realty,
Marcus Nance,
Helen Adams Realty
Bought with:
Vann Boger
Keller Williams South Park
Source: Canopy MLS as distributed by MLS GRID,MLS#: 4303213
Facts & features
Interior
Bedrooms & bathrooms
- Bedrooms: 4
- Bathrooms: 3
- Full bathrooms: 2
- 1/2 bathrooms: 1
Primary bedroom
- Features: Ceiling Fan(s), Walk-In Closet(s)
- Level: Upper
Bedroom s
- Level: Upper
Bedroom s
- Level: Upper
Bedroom s
- Level: Upper
Bathroom half
- Level: Main
Bathroom full
- Features: Vaulted Ceiling(s), See Remarks
- Level: Upper
Bathroom full
- Level: Upper
Bonus room
- Level: Upper
Dining room
- Level: Main
Family room
- Features: Coffered Ceiling(s)
- Level: Main
Kitchen
- Level: Main
Laundry
- Level: Main
Living room
- Level: Main
Heating
- Central
Cooling
- Ceiling Fan(s), Central Air
Appliances
- Included: Dishwasher, Disposal, Electric Cooktop, Exhaust Hood, Microwave, Wall Oven
- Laundry: Laundry Room, Sink
Features
- Built-in Features, Kitchen Island, Pantry, Walk-In Closet(s)
- Flooring: Carpet, Hardwood, Tile, Wood
- Doors: Insulated Door(s)
- Has basement: No
- Attic: Pull Down Stairs
- Fireplace features: Family Room, Wood Burning
Interior area
- Total structure area: 3,086
- Total interior livable area: 3,086 sqft
- Finished area above ground: 3,086
- Finished area below ground: 0
Property
Parking
- Total spaces: 6
- Parking features: Driveway, Attached Garage, Garage Door Opener, Garage Faces Side, Garage on Main Level
- Attached garage spaces: 2
- Uncovered spaces: 4
Features
- Levels: Two
- Stories: 2
- Patio & porch: Deck
- Pool features: Community
- Waterfront features: Creek/Stream
Lot
- Size: 0.51 Acres
- Dimensions: 82 x 190 x 172 x 168
- Features: Wooded
Details
- Parcel number: 20727280
- Zoning: N1-A
- Special conditions: Standard
Construction
Type & style
- Home type: SingleFamily
- Property subtype: Single Family Residence
Materials
- Brick Partial, Hardboard Siding
- Foundation: Crawl Space
- Roof: Composition
Condition
- New construction: No
- Year built: 1987
Utilities & green energy
- Sewer: Public Sewer
- Water: City
Community & HOA
Community
- Features: Clubhouse, Playground, Recreation Area, Street Lights, Tennis Court(s), Walking Trails
- Subdivision: Park Crossing
HOA
- Has HOA: Yes
- HOA fee: $615 annually
- HOA name: Park Crossing HOA
- Second HOA phone: 704-542-2118
Location
- Region: Charlotte
Financial & listing details
- Price per square foot: $287/sqft
- Tax assessed value: $695,000
- Annual tax amount: $5,504
- Date on market: 9/20/2025
- Cumulative days on market: 13 days
- Listing terms: Cash,Conventional
- Road surface type: Concrete, Paved
Price history
| Date | Event | Price |
|---|---|---|
| 11/7/2025 | Sold | $885,000-1.7%$287/sqft |
Source:  Canopy MLS as distributed by MLS GRID #4303213 Report a problem Canopy MLS as distributed by MLS GRID #4303213 Report a problem | ||
| 9/20/2025 | Listed for sale | $900,000+175.2%$292/sqft |
Source: Canopy MLS as distributed by MLS GRID #4303213 Report a problem | ||
| 11/30/2001 | Sold | $327,000$106/sqft |
Source: Public Record Report a problem | ||
Public tax history
| Year | Property taxes | Tax assessment |
|---|---|---|
| 2025 | $5,504 +1.6% | $695,000 |
| 2024 | $5,416 +3.4% | $695,000 |
| 2023 | $5,237 +12.5% | $695,000 +48.1% |
| 2022 | $4,653 +0.2% | $469,200 |
| 2021 | $4,642 +0.2% | $469,200 |
| 2020 | $4,635 +0.3% | $469,200 |
| 2019 | $4,619 -5.7% | $469,200 +27.6% |
| 2018 | $4,897 +1.8% | $367,700 |
| 2017 | $4,813 | $367,700 |
| 2016 | $4,813 | $367,700 |
| 2015 | $4,813 +0.6% | $367,700 |
| 2014 | $4,785 | -- |
| 2013 | -- | $367,700 |
| 2012 | -- | $367,700 |
| 2011 | -- | $367,700 +11% |
| 2010 | -- | $331,400 |
| 2009 | -- | $331,400 |
| 2008 | -- | $331,400 |
| 2007 | -- | $331,400 |
| 2006 | -- | $331,400 |
| 2005 | -- | $331,400 |
| 2004 | -- | $331,400 |
| 2003 | -- | $331,400 +14.8% |
| 2002 | -- | $288,610 |
| 2001 | -- | $288,610 |
| 2000 | -- | $288,610 |
Find assessor info on the county website
Neighborhood: Park Crossing
Nearby homes
- $1,169,0004 bd4 ba3.6k sqft9615 Tresanton Dr, Charlotte, NC 28210Off Market
- $1,183,8004 bd3 ba3.9k sqft9603 Tresanton Dr, Charlotte, NC 28210Off Market
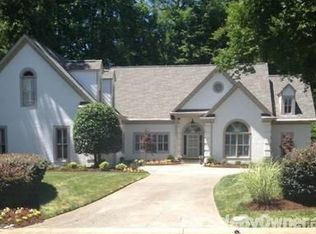
- $906,2004 bd3 ba2.8k sqft9901 Balmoral Cres, Charlotte, NC 28210Off Market
- $1,168,5004 bd3 ba4k sqft9619 Tresanton Dr, Charlotte, NC 28210Off Market
- $1,030,3004 bd2 ba3.3k sqft9610 Tresanton Dr, Charlotte, NC 28210Off Market
- $1,019,0004 bd3 ba3.2k sqft9539 Tresanton Dr, Charlotte, NC 28210Off Market
- $989,1004 bd2 ba3.3k sqft9839 Balmoral Cres, Charlotte, NC 28210Off Market
- $1,234,7004 bd4 ba4k sqft9620 Tresanton Dr, Charlotte, NC 28210Off Market
Nearby schools
GreatSchools rating
- 8/10Smithfield ElementaryGrades: PK-5Distance: 1.3 mi
- 7/10Quail Hollow MiddleGrades: 6-8Distance: 1.3 mi
- 5/10South Mecklenburg HighGrades: 9-12Distance: 0.8 mi
Schools provided by the listing agent
- Elementary: Smithfield
- Middle: Quail Hollow
- High: South Mecklenburg
Source: Canopy MLS as distributed by MLS GRID. This data may not be complete. We recommend contacting the local school district to confirm school assignments for this home.
Get a cash offer in 3 minutes
Find out how much your home could sell for in as little as 3 minutes with a no-obligation cash offer.
Estimated market value
$889,200
Get a cash offer in 3 minutes
Find out how much your home could sell for in as little as 3 minutes with a no-obligation cash offer.
Estimated market value
$889,200
- North Carolina
- Mecklenburg County
- Charlotte
- 28210
- Park Crossing
- 9609 Tresanton Dr
Nearby cities
Nearby neighborhoods
Nearby zip codes
Other Charlotte Topics
