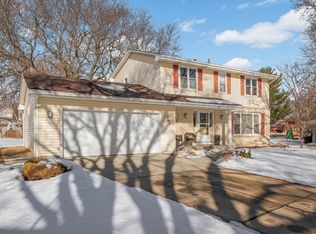
There’s a lot to appreciate about this 4-bedroom, 3-bathroom Bloomington home, tucked into an established neighborhood with no through traffic and an easy connection to everyday conveniences.
Normandale Hills Elementary is less than a mile away, with Normandale Village, Hyland Lake Park Reserve trails, and major highways all nearby!
Inside, the classic two-story layout offers an abundance of room to spread out, with spaces to gather, relax, entertain, or enjoy a little separation when needed.
Kitchen featuring hardwood flooring, granite countertops, tile backsplash, and a buffet serving area. Comfortable living room with a full wall of built-ins, formal and informal dining, and family room with a brick-surround gas fireplace!
Upstairs are all four bedrooms, including a spacious primary suite with a private ensuite (2023), and a shared full bath.
The finished lower level adds a recreation room, dedicated office with dual built-in desks, finished storage, and a thoughtfully designed laundry room with a dog wash!
Outside, enjoy a spacious deck, paver patio, playset, storage shed, and peaceful yard views. Major updates include full-home insulation in 2026, A/C in 2025, and furnace in 2022.
Pending
Price cut: $17.5K (9/8)
$482,500
9609 Utica Rd, Bloomington, MN 55437
4beds
2,590sqft
Single Family
Built in 1970
0.29 Acres Lot
$478,600 Zestimate®
$186/sqft
$-- HOA
What's special
Storage shedSpacious deckClassic two-story layoutPeaceful yard viewsBuffet serving areaTile backsplashGranite countertops
- 48 days
- 492
- 24
Likely to sell faster than
Zillow last checked:
Listing updated:
Listed by:
Desrochers Realty Group 612-688-7024,
eXp Realty
Source: NorthstarMLS as distributed by MLS GRID,MLS#: 7128813
Facts & features
Interior
Bedrooms & bathrooms
- Bedrooms: 4
- Bathrooms: 3
- Full bathrooms: 1
- 3/4 bathrooms: 1
- 1/2 bathrooms: 1
Bedroom
- Level: Upper
- Area: 156 Square Feet
- Dimensions: 13 X 12
Bedroom 2
- Level: Upper
- Area: 132 Square Feet
- Dimensions: 12 X 11
Bedroom 3
- Level: Upper
- Area: 121 Square Feet
- Dimensions: 11 X 11
Bedroom 4
- Level: Upper
- Area: 99 Square Feet
- Dimensions: 11 X 9
Dining room
- Level: Main
- Area: 120 Square Feet
- Dimensions: 12 X 10
Family room
- Level: Main
- Area: 154 Square Feet
- Dimensions: 14 X 11
Informal dining room
- Level: Main
- Area: 88 Square Feet
- Dimensions: 11 X 8
Kitchen
- Level: Main
- Area: 156 Square Feet
- Dimensions: 13 X 12
Laundry
- Level: Lower
- Area: 207 Square Feet
- Dimensions: 23 X 9
Living room
- Level: Main
- Area: 221 Square Feet
- Dimensions: 17 X 13
Mud room
- Level: Main
- Area: 35 Square Feet
- Dimensions: 7 X 5
Office
- Level: Lower
- Area: 150 Square Feet
- Dimensions: 15 X 10
Recreation room
- Level: Lower
- Area: 224 Square Feet
- Dimensions: 16 X 14
Heating
- Forced Air
Cooling
- Central Air
Appliances
- Included: Air-To-Air Exchanger, Chandelier, Dishwasher, Dryer, Humidifier, Gas Water Heater, Microwave, Range, Refrigerator, Washer
- Laundry: Lower Level, Laundry Room, Sink
Features
- Basement: Finished,Full,Sump Pump
- Number of fireplaces: 1
- Fireplace features: Brick, Family Room, Gas
Interior area
- Total structure area: 2,620
- Total interior livable area: 2,590 sqft
- Finished area above ground: 1,763
- Finished area below ground: 827
Video & virtual tour
Property
Parking
- Total spaces: 2
- Parking features: Attached, Concrete, Garage Door Opener
- Attached garage spaces: 2
- Has uncovered spaces: Yes
- Details: Garage Dimensions (23 X 20)
Accessibility
- Accessibility features: None
Features
- Levels: Two
- Stories: 2
- Patio & porch: Deck, Patio
- Fencing: Invisible
Lot
- Size: 0.29 Acres
- Dimensions: 95 x 135
- Features: Irregular Lot
Details
- Additional structures: Storage Shed
- Foundation area: 906
- Parcel number: 1802724230035
- Zoning description: Residential-Single Family
Construction
Type & style
- Home type: SingleFamily
- Property subtype: Single Family
Materials
- Roof: Asphalt
Condition
- New construction: No
- Year built: 1970
Utilities & green energy
- Gas: Natural Gas
- Sewer: City Sewer/Connected
- Water: City Water/Connected
Community & HOA
Community
- Subdivision: Normandale Highlands 08th Add
HOA
- Has HOA: No
Location
- Region: Bloomington
Financial & listing details
- Price per square foot: $186/sqft
- Tax assessed value: $414,100
- Annual tax amount: $5,591
- Date on market: 8/20/2026
- Cumulative days on market: 49 days
- Road surface type: Paved
Estimated market value
$478,600
$455,000 - $503,000
$2,899/mo
Price history
| Date | Event | Price |
|---|---|---|
| 9/16/2026 | Pending sale | $482,500$186/sqft |
Source:  NorthstarMLS as distributed by MLS GRID #7128813 Report a problem NorthstarMLS as distributed by MLS GRID #7128813 Report a problem | ||
| 9/8/2026 | Price change | $482,500-3.5%$186/sqft |
Source: NorthstarMLS as distributed by MLS GRID #7128813 Report a problem | ||
| 8/20/2026 | Listed for sale | $500,000+25%$193/sqft |
Source: NorthstarMLS as distributed by MLS GRID #7128813 Report a problem | ||
| 6/25/2020 | Sold | $400,000+3.9%$154/sqft |
Source: NorthstarMLS as distributed by MLS GRID #5565215 Report a problem | ||
| 5/30/2020 | Listed for sale | $385,000$149/sqft |
Source: Edina Realty, Inc., a Berkshire Hathaway affiliate #5565215 Report a problem | ||
| 5/30/2020 | Pending sale | $385,000$149/sqft |
Source: Edina Realty, Inc., a Berkshire Hathaway affiliate #5565215 Report a problem | ||
| 5/22/2020 | Listed for sale | $385,000+92.5%$149/sqft |
Source: Edina Realty, Inc., a Berkshire Hathaway affiliate #5565215 Report a problem | ||
| 6/26/2000 | Sold | $200,000$77/sqft |
Source: Public Record Report a problem | ||
Public tax history
| Year | Property taxes | Tax assessment |
|---|---|---|
| 2026 | $5,591 +8.6% | $414,100 +0% |
| 2025 | $5,146 +6.3% | $413,900 +2% |
| 2024 | $4,842 +8.8% | $405,700 +0.6% |
| 2023 | $4,450 +3.4% | $403,300 +5.6% |
| 2022 | $4,304 +7.9% | $382,000 +11.8% |
| 2021 | $3,990 +0.8% | $341,700 +6.2% |
| 2020 | $3,957 -0.8% | $321,700 +3.4% |
| 2019 | $3,990 +0.8% | $311,200 -0.1% |
| 2018 | $3,957 +1.3% | $311,400 +11.6% |
| 2017 | $3,908 +7.1% | $279,100 +4.3% |
| 2016 | $3,649 -0.6% | $267,500 +1.7% |
| 2015 | $3,671 -2.2% | $263,100 +8.9% |
| 2014 | $3,752 +4.2% | $241,700 -2% |
| 2013 | $3,600 +0.4% | $246,600 -5.3% |
| 2012 | $3,584 +2% | $260,300 -2% |
| 2011 | $3,514 +6.2% | $265,600 -1.8% |
| 2010 | $3,310 -2.7% | $270,400 -8.8% |
| 2009 | $3,400 +6% | $296,600 +1.7% |
| 2006 | $3,206 +9.6% | $291,700 +12.2% |
| 2005 | $2,925 +11.1% | $260,000 +15% |
| 2004 | $2,633 +15% | $226,100 +12% |
| 2002 | $2,289 -37.6% | $201,900 |
| 2001 | $3,670 | -- |
Find assessor info on the county website
Monthly payment
Est. payment
Payment breakdown
Explore the cost of this home by adjusting the details. Changes won't be saved.Climate risks
Neighborhood: 55437
Similar homes
- $475,0004 bd3 ba2.2k sqft10024 Johnson Cir, Bloomington, MN 55437For Sale

 MLS ID #7142685, Gina M Dumas, RE/MAX Results. NorthstarMLS as distributed by MLS GRID
 - $--3 bd1 ba2k sqft11033 Little Ave S, Bloomington, MN 55437Auction
 Auction.com 2
 - $459,9004 bd3 ba2.2k sqft10133 Johnson Cir, Bloomington, MN 55437For Sale
 MLS ID #7138348, John T Murray, Edina Realty, Inc.. NorthstarMLS as distributed by MLS GRID
 - $499,9004 bd3 ba2.9k sqft5000 Normandale Hglds Dr, Minneapolis, MN 55437For Sale
 MLS ID #7150743, Todd A Shipman, Lakes Sotheby's International Realty. NorthstarMLS as distributed by MLS GRID
 - $524,9003 bd3 ba2.7k sqft9632 Oxborough Rd, Bloomington, MN 55437For SaleMLS ID #7131833, Ryan M Platzke, Coldwell Banker Realty - Southwest Regional. NorthstarMLS as distributed by MLS GRID
- $550,0005 bd3 ba3k sqft9400 Toledo Ave S, Bloomington, MN 55437For SaleMLS ID #7077459, Daniel C Winters, Coldwell Banker Realty - Lakes. NorthstarMLS as distributed by MLS GRID
- $525,0004 bd2 ba2.3k sqft4541 Heritage Hills Cir, Bloomington, MN 55437For SaleMLS ID #7124318, Rose Chladil, Coldwell Banker Realty - Southwest Regional. NorthstarMLS as distributed by MLS GRID
- $419,9004 bd3 ba2k sqft9908 Oxborough Rd, Bloomington, MN 55437For SaleMLS ID #7118583, Edward F Schultz, Redfin Corporation. NorthstarMLS as distributed by MLS GRID
- $489,0003 bd3 ba2.8k sqft9923 Brookside Cir, Bloomington, MN 55431For SaleMLS ID #7153877, Emanuel Sas, Bridge Realty, LLC. NorthstarMLS as distributed by MLS GRID
- $480,0004 bd3 ba2.6k sqft2608 W 102nd St, Bloomington, MN 55431For SaleMLS ID #7145859, Joseph D Oslund, RE/MAX Results. NorthstarMLS as distributed by MLS GRID
- $375,0004 bd3 ba2k sqft5201 W 84th St, Bloomington, MN 55437For SaleMLS ID #7154795, Francis Jazmin Tyler, Bridge Realty, LLC. NorthstarMLS as distributed by MLS GRID
- $580,0004 bd3 ba2.9k sqft9235 Hyland Creek Rd, Bloomington, MN 55437For SaleMLS ID #7142032, Amy Olson Hare, Coldwell Banker Realty - Southwest Regional. NorthstarMLS as distributed by MLS GRID
- $430,0004 bd2 ba2.4k sqft4636 Heritage Hills Dr, Bloomington, MN 55437For SaleMLS ID #7115540, Jonathan Soto, RE/MAX Results. NorthstarMLS as distributed by MLS GRID
- $460,0003 bd2 ba1.6k sqft10545 Johnson Rd, Bloomington, MN 55437For SaleMLS ID #7086390, Kim Anderson, Edina Realty, Inc.. NorthstarMLS as distributed by MLS GRID
- $409,9003 bd2 ba2.1k sqft10132 Johnson Ave S, Bloomington, MN 55437For SaleMLS ID #7148644, Anthony Nguyen, HOMESTEAD ROAD. NorthstarMLS as distributed by MLS GRID
- $369,9003 bd2 ba2.2k sqft9700 Utica Rd, Bloomington, MN 55437For SaleMLS ID #7134591, Terry L Eggan, Bridge Realty, LLC. NorthstarMLS as distributed by MLS GRID
- $369,9003 bd2 ba2.2k sqft9702 Utica Rd, Bloomington, MN 55437For SaleMLS ID #7134547, Terry L Eggan, Bridge Realty, LLC. NorthstarMLS as distributed by MLS GRID
- $529,0005 bd3 ba2.2k sqft8309 Harrison Rd, Bloomington, MN 55437For SaleMLS ID #7111145, Andrew William Culbertson, Engel & Volkers Lake Minnetonka. NorthstarMLS as distributed by MLS GRID
