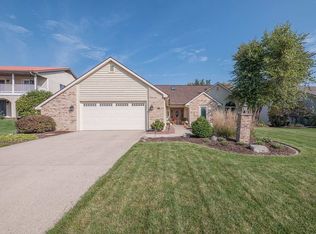
CHIC AND ELEGANT! This spacious house has been updated top to bottom and is ready to move in and make your own. Located on a quiet cul-de-sac in the Shorewood Addition, it offers convenience to downtown, local amenities, easy freeway access and is located in the desirable SWA School District. Three floors offer nearly 2800 Sq.ft. of living space with a sunroom and patio outside the walkout basement. The main floor offers many options for family living or entertaining with a formal living room, dining room, open kitchen, breakfast nook and Great Room, which features high ceilings and new stone fireplace. The sunroom offers additional space for enjoying the large backyard and beautiful new landscaping. The kitchen has been redesigned with an island, granite and quartz countertops, breakfast nook, all new cabinets and appliances. The main floor has new polished porcelain tile throughout. All flooring in the house is new, either porcelain tile or carpet. All lighting is new, inside and outside. All plumbing fixtures have been updated. The second floor includes 2 full baths and 4 bedrooms, including an en suite master bedroom. The master bath has been redesigned with a spacious walk-in porcelain tile shower with 3/8' glass barn doors, large free-standing tub and double quartz vanity. The walkout basement, with new carpet, tile and kitchenette, offers almost 600 Sq Ft of great living or entertaining space with lots of light. And just step outside on to the patio. A new water softener has been installed. A new 40 gallon hot water heater was added to the existing one offering 80 gallon water heating capability. You'll love driving up to your home, enjoying the beautiful new landscaping.
Closed
$399,000
9609 White Hill Ct, Fort Wayne, IN 46804
4beds
2,761sqft
Single Family Residence
Built in 1997
0.32 Acres Lot
$416,800 Zestimate®
$--/sqft
$2,527 Estimated rent
Home value
$416,800
$375,000 - $463,000
$2,527/mo
Zestimate® history
Owner options
List your home for rent
$2,527/mo
Rent Zestimate®
Find your next renter with Zillow Rental Manager. Plus, with online applications, you can quickly screen prospective tenants – for free.
$2,527/mo
Rent Zestimate®
Refinance and save
$2,560/mo
Est. payment
Refinancing to a lower rate could help reduce your monthly payments and save thousands over the life of the loan.
$2,560/mo
Est. payment
Explore your selling options
Work with a Zillow partner agent
Leverage their expertise and Zillow's premium Showcase listings to get your home seen by more buyers.
Get startedList with your own agent
Get your home in front of millions of buyers by listing it on Zillow.
Learn how to do itSell it yourself
Take full control of how buyers see your home on Zillow by listing For Sale by Owner (FSBO).
List your homeWhat's special
New stone fireplaceEn suite master bedroomBeautiful new landscapingWalkout basementDining roomGreat roomBreakfast nook
Zillow last checked:
Listing updated:
Listed by:
Grace Matheson Off:260-267-6014,
Realty ONE Group Envision
Bought with:
Liliana Cruz, RB24000350
Anthony REALTORS
Source: IRMLS,MLS#: 202501688
Facts & features
Interior
Bedrooms & bathrooms
- Bedrooms: 4
- Bathrooms: 3
- Full bathrooms: 2
- 1/2 bathrooms: 1
Bedroom 1
- Level: Upper
Bedroom 2
- Level: Upper
Dining room
- Level: Main
- Area: 120
- Dimensions: 10 x 12
Family room
- Level: Main
- Area: 266
- Dimensions: 14 x 19
Kitchen
- Level: Main
- Area: 110
- Dimensions: 10 x 11
Living room
- Level: Main
- Area: 156
- Dimensions: 13 x 12
Office
- Level: Basement
- Area: 130
- Dimensions: 10 x 13
Heating
- Natural Gas
Cooling
- Central Air, Ceiling Fan(s)
Appliances
- Included: Dishwasher, Microwave, Refrigerator, Washer, Dryer-Electric, Gas Range, Gas Water Heater, Water Softener Owned
Features
- Flooring: Carpet, Tile
- Windows: Window Treatments, Blinds
- Basement: Walk-Out Access,Finished,Concrete
- Number of fireplaces: 1
- Fireplace features: Living Room, Gas Log, Insert
Interior area
- Total structure area: 2,846
- Total interior livable area: 2,761 sqft
- Finished area above ground: 2,176
- Finished area below ground: 585
Property
Parking
- Total spaces: 2
- Parking features: Attached, Concrete
- Attached garage spaces: 2
- Has uncovered spaces: Yes
Features
- Levels: Two
- Stories: 2
Lot
- Size: 0.32 Acres
- Dimensions: 83'x170'
- Features: Cul-De-Sac
Details
- Parcel number: 021103479009.000075
- Other equipment: Sump Pump
Construction
Type & style
- Home type: SingleFamily
- Property subtype: Single Family Residence
Materials
- Brick, Vinyl Siding
- Roof: Composition
Condition
- New construction: No
- Year built: 1997
Utilities & green energy
- Electric: Indiana Michigan Power
- Gas: NIPSCO
- Sewer: City
- Water: City, Aqua America, Fort Wayne City Utilities
Community & HOA
Community
- Subdivision: Shorewood
HOA
- Has HOA: Yes
- HOA fee: $149 annually
Location
- Region: Fort Wayne
Financial & listing details
- Tax assessed value: $342,800
- Annual tax amount: $3,308
- Date on market: 1/18/2025
- Listing terms: Cash,Conventional,FHA,VA Loan
Price history
| Date | Event | Price |
|---|---|---|
| 4/4/2025 | Sold | $399,000-6.3% |
Source:  IRMLS #202501688 Report a problem IRMLS #202501688 Report a problem | ||
| 3/5/2025 | Pending sale | $425,999 |
Source: IRMLS #202501688 Report a problem | ||
| 2/2/2025 | Price change | $425,999-0.9% |
Source: IRMLS #202501688 Report a problem | ||
| 1/18/2025 | Listed for sale | $429,900 |
Source: IRMLS #202501688 Report a problem | ||
| 12/16/2024 | Listing removed | $429,900 |
Source: IRMLS #202436389 Report a problem | ||
| 10/25/2024 | Price change | $429,900-2.3% |
Source: IRMLS #202436389 Report a problem | ||
| 10/21/2024 | Price change | $439,900-2.2% |
Source: IRMLS #202436389 Report a problem | ||
| 9/27/2024 | Price change | $449,900+50% |
Source: IRMLS #202436389 Report a problem | ||
| 9/8/2022 | Pending sale | $299,900 |
Source: IRMLS #202224982 Report a problem | ||
| 8/31/2022 | Listed for sale | $299,900 |
Source: IRMLS #202224982 Report a problem | ||
| 8/23/2022 | Contingent | $299,900 |
Source: IRMLS #202224982 Report a problem | ||
| 8/16/2022 | Price change | $299,900-3.2% |
Source: IRMLS #202224982 Report a problem | ||
| 8/1/2022 | Price change | $309,900-1.6% |
Source: IRMLS #202224982 Report a problem | ||
| 7/25/2022 | Listed for sale | $314,900 |
Source: IRMLS #202224982 Report a problem | ||
| 7/7/2022 | Pending sale | $314,900 |
Source: IRMLS #202224982 Report a problem | ||
| 7/5/2022 | Contingent | $314,900 |
Source: IRMLS #202224982 Report a problem | ||
| 6/23/2022 | Listed for sale | $314,900 |
Source: IRMLS #202224982 Report a problem | ||
Public tax history
| Year | Property taxes | Tax assessment |
|---|---|---|
| 2025 | $3,506 +6% | $342,800 +5.1% |
| 2024 | $3,308 +7.1% | $326,200 +5.7% |
| 2023 | $3,090 +17.9% | $308,500 +8.1% |
| 2022 | $2,620 +7.7% | $285,500 +14.4% |
| 2021 | $2,432 +2.3% | $249,600 +8% |
| 2020 | $2,377 +5.6% | $231,200 +2.5% |
| 2019 | $2,250 +4.8% | $225,600 +6% |
| 2018 | $2,147 +5.7% | $212,900 +5.1% |
| 2017 | $2,032 +3.1% | $202,600 +6.1% |
| 2016 | $1,970 +1.8% | $190,900 +3.9% |
| 2014 | $1,935 +4.5% | $183,700 +5% |
| 2013 | $1,851 +1.3% | $175,000 +1.3% |
| 2011 | $1,827 | $172,700 |
| 2010 | -- | $172,700 +0.3% |
| 2007 | -- | $172,100 +11.8% |
| 2005 | -- | $153,900 |
| 2004 | -- | $153,900 +59.3% |
| 2001 | -- | $96,600 +200% |
| 1999 | -- | $32,200 |
Find assessor info on the county website
Neighborhood: Shorewood
Nearby homes
- $331,3003 bd2 ba1.8k sqft9615 White Hill Ct, Fort Wayne, IN 46804Off Market

- $403,2004 bd3 ba2.3k sqft9603 White Hill Ct, Fort Wayne, IN 46804Off Market
- $349,1004 bd3 ba2.2k sqft9621 White Hill Ct, Fort Wayne, IN 46804Off Market

- $352,8003 bd3 ba2.2k sqft9522 Blue Mound Dr, Fort Wayne, IN 46804Off Market
- $385,0003 bd4 ba3.8k sqft9534 Blue Mound Dr, Fort Wayne, IN 46804Sold
- $373,9004 bd4 ba2.8k sqft9604 Blue Mound Dr, Fort Wayne, IN 46804Off Market
- $373,6004 bd4 ba3.3k sqft9614 White Hill Ct, Fort Wayne, IN 46804Off Market
- $415,5004 bd3 ba2.7k sqft9602 White Hill Ct, Fort Wayne, IN 46804Off Market
Nearby schools
GreatSchools rating
- 6/10Whispering Meadow Elementary SchoolGrades: PK-5Distance: 0.6 mi
- 7/10Woodside Middle SchoolGrades: 6-8Distance: 2.5 mi
- 10/10Homestead Senior High SchoolGrades: 9-12Distance: 2.6 mi
Schools provided by the listing agent
- Elementary: Whispering Meadows
- Middle: Woodside
- High: Homestead
- District: MSD of Southwest Allen Cnty
Source: IRMLS. This data may not be complete. We recommend contacting the local school district to confirm school assignments for this home.


Get pre-qualified for a loan
At Zillow Home Loans, we can pre-qualify you in as little as 5 minutes with no impact to your credit score.An equal housing lender. NMLS #10287.
Sell for more on Zillow
Get a Zillow Showcase℠ listing at no additional cost and you could sell for .
$416,800
2% more
+$8,336
With Zillow Showcase(estimated)
$425,136
- Indiana
- Allen County
- Fort Wayne
- 46804
- Shorewood
- 9609 White Hill Ct
Nearby cities
Nearby neighborhoods
Nearby zip codes
Other Fort Wayne Topics
