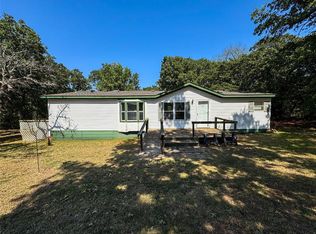
Come Fall in Love with the Custom Built Home on 3.62 acres! Pride of ownership shines in this one owner, 3 bedroom, 2 bath split floor plan home offering 2054 sq2ft of high quality craftsmanship in a peaceful country setting. It sits on 3.62 unrestricted acres surrounded by mature oak trees. The 20x20 living room boasts a 15ft vaulted ceiling with polished stained concrete floors and a cozy wood burning fireplace, perfect for gathering with family and friends. The large custom kitchen is a dream featuring solid Maple cabinets with granite counters, tons of storage, and ample workspace. The primary suite is a true retreat featuring a tray ceiling with custom wood work that extends to 13ft, an XL walk in closet, and spa like bath with Jacuzzi tub, walk in shower, and private water closet. The two secondary bedrooms are equally spacious. Major Recent Upgrades Include: *New Class 4 Impact Resistant Shingles 2-2025, *New Aerobic Septic System 4-2025, *New AC/Heat Pump June of 2021, New Garage Door opener and spring 4-2023, New wood look tile in secondary bedrooms 3-2023, Lots of new upgrades throughout the home such as ceiling fans inside and outside the home, new carpet in master closet, and new paint throughout the home and garage. This property consists of 2 lots. The additional lot has a driveway with tinhorn, traditional septic and electric pole with meter box already set is perfect for adding a shop. There are 2 raised beds ready for your spring garden. Enjoy the freedom of space ideal for gardening, building a workshop, or simply relaxing under stars. Whether you’re looking for your forever home or a peaceful escape from the city, this one checks all the boxes. 12x12 metal shed included with the property. Consists two acreage lots 51 and 52. All appliances included as is. Easy access to I-44, I-40, and Hwy 66. Chandler Public Schools
Sold for $370,000
$370,000
960964 S Hoot Owl Ln, Wellston, OK 74881
3beds
2,054sqft
Single Family Residence
Built in 2009
3.62 Acres Lot
$372,800 Zestimate®
$180/sqft
$1,964 Estimated rent
Home value
$372,800
Estimated sales range
Not available
$1,964/mo
Zestimate® history
Owner options
List your home for rent
$1,964/mo
Rent Zestimate®
Find your next renter with Zillow Rental Manager. Plus, with online applications, you can quickly screen prospective tenants – for free.
$1,964/mo
Rent Zestimate®
Refinance and save
$1,728/mo
Est. payment
Refinancing to a lower rate could help reduce your monthly payments and save thousands over the life of the loan.
$1,728/mo
Est. payment
Explore your selling options
Work with a Zillow partner agent
Leverage their expertise and Zillow's premium Showcase listings to get your home seen by more buyers.
Get startedList with your own agent
Get your home in front of millions of buyers by listing it on Zillow.
Learn how to do itSell it yourself
Take full control of how buyers see your home on Zillow by listing For Sale by Owner (FSBO).
List your homeWhat's special
Walk in showerTons of storagePrivate water closetXl walk in closetSpa like bathJacuzzi tubCozy wood burning fireplace
Zillow last checked:
Listing updated:
Listed by:
Connie Payne 405-213-9508,
Stetson Bentley
Bought with:
Non MLS Member
Non-Member Firm
Source: MLSOK/OKCMAR as distributed by MLS GRID,MLS#: 1212405
Facts & features
Interior
Bedrooms & bathrooms
- Bedrooms: 3
- Bathrooms: 2
- Full bathrooms: 2
Living room
- Area: 400 Square Feet
- Dimensions: 20 x 20
Heating
- Central
Cooling
- Has cooling: Yes
Appliances
- Included: Dishwasher, Microwave, Refrigerator, Electric Oven, Self Cleaning Oven
Features
- Flooring: Concrete, Carpet, Tile, Wood
- Windows: Double Pane Windows
- Number of fireplaces: 1
- Fireplace features: Wood Burning
Interior area
- Total structure area: 2,054
- Total interior livable area: 2,054 sqft
Property
Parking
- Total spaces: 2
- Parking features: Garage
- Garage spaces: 2
Features
- Levels: One
- Stories: 1
- Patio & porch: Patio, Porch
- Exterior features: Rain Gutters
Lot
- Size: 3.62 Acres
- Features: Corner Lot
Details
- Additional structures: Outbuilding
- Parcel number: 960964SHootOwl74881
- Special conditions: None
Construction
Type & style
- Home type: SingleFamily
- Architectural style: Traditional
- Property subtype: Single Family Residence
Materials
- Brick
- Foundation: Slab
- Roof: Composition
Condition
- Year built: 2009
Utilities & green energy
- Water: Well
- Utilities for property: Aerobic System, High Speed Internet
Community & HOA
Location
- Region: Wellston
Financial & listing details
- Price per square foot: $180/sqft
- Annual tax amount: $1,779
- Date on market: 2/6/2026
- Listing terms: Cash,Conventional,Sell FHA or VA
- Electric utility on property: Yes
Price history
| Date | Event | Price |
|---|---|---|
| 2/26/2026 | Sold | $370,000-1.3%$180/sqft |
Source:  MLSOK/OKCMAR as distributed by MLS GRID #1212405 Report a problem MLSOK/OKCMAR as distributed by MLS GRID #1212405 Report a problem | ||
| 2/9/2026 | Pending sale | $375,000$183/sqft |
Source: MLSOK/OKCMAR as distributed by MLS GRID #1212405 Report a problem | ||
| 2/6/2026 | Listed for sale | $375,000+15.4%$183/sqft |
Source: MLSOK/OKCMAR as distributed by MLS GRID #1212405 Report a problem | ||
| 1/19/2026 | Listing removed | $325,000$158/sqft |
Source: MLSOK/OKCMAR as distributed by MLS GRID #1194624 Report a problem | ||
| 11/12/2025 | Pending sale | $325,000$158/sqft |
Source: MLSOK/OKCMAR as distributed by MLS GRID #1194624 Report a problem | ||
| 11/6/2025 | Listed for sale | $325,000$158/sqft |
Source: MLSOK/OKCMAR as distributed by MLS GRID #1194624 Report a problem | ||
Public tax history
Tax history is unavailable.
Neighborhood: 74881
Nearby homes
- $300,5003 bd2 ba2k sqft960964 Hoot Owl Ln, Wellston, OK 74881Off Market
- $255,6005 bd2 ba3k sqft337386 E Meadow Lark Ln, Wellston, OK 74881Off Market
- $122,5003 bd2 ba1.5k sqft960926 S Hoot Owl Ln, Wellston, OK 74881Sold
- $--2.32 AcresHoot Owl Ln, Wellston, OK 74881Off Market

- $146,3003 bd2 ba1.4k sqft337215 E 970th Rd, Wellston, OK 74881Off Market
- $259,2003 bd2 ba1.4k sqft337215 E 970 Rd, Wellston, OK 74881Off Market
- $122,5003 bd2 ba1.5k sqft960926 Hoot Owl Ln, Wellston, OK 74881Sold
- $170,0001 bd1 ba512 sqft960921 S Hoot Owl Ln, Wellston, OK 74881Sold
Nearby schools
GreatSchools rating
- 7/10Park Road Elementary SchoolGrades: 3-6Distance: 8.3 mi
- 7/10Chandler Junior High SchoolGrades: 7-8Distance: 8.2 mi
- 8/10Chandler High SchoolGrades: 9-12Distance: 8.2 mi
Schools provided by the listing agent
- Elementary: Park Road ES
- Middle: Chandler JHS
- High: Chandler HS
Source: MLSOK/OKCMAR as distributed by MLS GRID. This data may not be complete. We recommend contacting the local school district to confirm school assignments for this home.
Get a cash offer in 3 minutes
Find out how much your home could sell for in as little as 3 minutes with a no-obligation cash offer.
Estimated market value
$372,800
Get a cash offer in 3 minutes
Find out how much your home could sell for in as little as 3 minutes with a no-obligation cash offer.
Estimated market value
$372,800
- Oklahoma
- Lincoln County
- Wellston
- 74881
- 960964 S Hoot Owl Ln
Nearby cities
Nearby zip codes
Other Wellston Topics
