Skip main navigation
Off market
  • $339,300

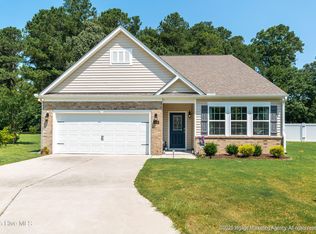
    961 Allen Park Drive, Ayden, NC 28513

    3beds
    2,164sqft
    Single Family Residence
    Built in 2020
    0.31 Acres Lot
    $339,300 Zestimate®
    $157/sqft
    $2,066 Estimated rent

    Home value

    $339,300

    $319,000 - $360,000

    $2,066/mo

    Zestimate® history
    Loading
    Loading...

    Owner options

    List your home for rent

    $2,066/mo

    Rent Zestimate®

    Find your next renter with Zillow Rental Manager. Plus, with online applications, you can quickly screen prospective tenants – for free.

    Learn more

    $2,066/mo

    Rent Zestimate®

    Refinance and save

    $2,100/mo

    Est. payment

    Refinancing to a lower rate could help reduce your monthly payments and save thousands over the life of the loan.

    See today's rates

    $2,100/mo

    Est. payment

    Explore your selling options

    Work with a Zillow partner agent

    Leverage their expertise and Zillow's premium Showcase listings to get your home seen by more buyers.

    Get started

    List with your own agent

    Get your home in front of millions of buyers by listing it on Zillow.

    Learn how to do it

    Sell it yourself

    Take full control of how buyers see your home on Zillow by listing For Sale by Owner (FSBO).

    List your home

    What's special

    Allen Park is a short 20-minute drive to North Greenville areas including Vidant Medical via the newly constructed Greenville by-pass. Allen Park is located next to the Ayden Golf Club in the small town of Ayden, NC. The Discovery channel recognized Ayden in 2013 as ''One of America's Best Small Communities to Raise a Family.'' Ayden is located South of Greenville, NC and offers small town living and provides efficient travel routes in and around Greenville, NC. Pictures are representation of house to be built. Colors and options maybe different. Enjoy the best of this beautiful open concept plan. Featuring a large kitchen island with bar seating, granite countertops with a subway tile backsplash, and a spacious walk-in pantry. Generous master bedroom with a deluxe master bath package and extensive closet space off of the master bath. 3 addition bedrooms and an office on main level. Don't forget about extensive Quality materials and workmanship throughout, with superior attention to detail, plus a one-year builder's warranty. Your new home also includes our smart home technology package! The Smart Home is equipped with technology that includes the following: a Z-Wave programmable thermostat; a Z-Wave door lock; a Z-Wave wireless switch; a touchscreen Smart Home control device; an automation platform; a SkyBell video doorbell; and an Amazon Echo Dot. Welcome Home!

    This property is off market, which means it's not currently listed for sale or rent on Zillow. This may be different from what's available on other websites or public sources.

    Zillow last checked:

    Listing updated:

    Listed by:

    Richard Ponzio 919-880-9511,

    D.R. Horton, Inc.

    Bought with:

    STEVE WIGGINS, 274997

    Century 21 The Realty Group

    Source: Hive MLS,MLS#: 100244906MLS LogoOriginating MLS: Coastal Plains Association of Realtors

    Facts & features

    Interior

    Bedrooms & bathrooms
    • Bedrooms: 3
    • Bathrooms: 2
    • Full bathrooms: 2
    Rooms
    • Room types: Master Bedroom, Bedroom 2, Bedroom 3, Bedroom 4, Laundry, Office, Living Room
    Primary bedroom
    • Level: Second
    • Dimensions: 15 x 17
    Bedroom 2
    • Level: Second
    • Dimensions: 13 x 14
    Bedroom 3
    • Level: Second
    • Dimensions: 12 x 13
    Bedroom 4
    • Level: Second
    • Dimensions: 12 x 10
    Living room
    • Dimensions: 24 x 13
    Office
    • Level: First
    • Dimensions: 11 x 12
    Heating
    • Heat Pump
    Cooling
    • Central Air
    Appliances
    • Laundry: Laundry Room
    Features
    • Walk-in Closet(s), High Ceilings, Entrance Foyer, Pantry, Walk-in Shower, Walk-In Closet(s)
    • Has fireplace: No
    • Fireplace features: None
    Interior area
    • Total structure area: 2,164
    • Total interior livable area: 2,164 sqft

    Property

    Parking
    • Total spaces: 2
    • Parking features: Paved
    Features
    • Levels: Two
    • Stories: 2
    • Patio & porch: Covered
    • Exterior features: None
    • Fencing: None
    Lot
    • Size: 0.31 Acres
    • Dimensions: 85 x 170
    Details
    • Parcel number: 85
    • Zoning: R
    • Special conditions: Standard

    Construction

    Type & style
    • Home type: SingleFamily
    • Property subtype: Single Family Residence
    Materials
    • Brick, Vinyl Siding
    • Foundation: Raised, Slab
    • Roof: Shingle
    Condition
    • New construction: Yes
    • Year built: 2020

    Utilities & green energy

    • Sewer: Public Sewer
    • Water: Public
    • Utilities for property: Sewer Available, Water Available

    Community & HOA

    Community
    • Subdivision: Allen Park
    HOA
    • Has HOA: Yes
    • Amenities included: Maintenance Common Areas
    • HOA fee: $400 monthly
    • HOA name: Russell Mgmt
    • HOA phone: 252-326-7368
    Location
    • Region: Ayden

    Financial & listing details

    • Price per square foot: $157/sqft
    • Tax assessed value: $40,000
    • Date on market: 10/14/2025
    • Cumulative days on market: 3 days
    • Listing agreement: Exclusive Agency
    • Listing terms: Cash,Conventional,FHA,USDA Loan,VA Loan

    Price history

    DateEventPrice
    1/11/2021Sold$242,390$112/sqft
    Source: Hive MLS #100244906 Report a problem

    Public tax history

    Tax history is unavailable.

    Neighborhood: 28513

    Nearby schools

    GreatSchools rating
    Get pre-qualified for a loan
    At Zillow Home Loans, we can pre-qualify you in as little as 5 minutes with no impact to your credit score.

    An equal housing lender. NMLS #10287.

    Sell for more on Zillow
    Get a Zillow Showcase℠ listing at no additional cost and you could sell for .
    $339,300
    2% more
    +$6,786
    With Zillow Showcase(estimated)
    $346,086