Nestled in the heart of Westwego, this charming carpet-free 3-bedroom, 1-bath total electric home is move-in ready! Featuring a spacious kitchen with ample countertop and cabinet space, plus a convenient pantry, this home is great for anyone who loves to cook. The cozy living room offers a warm and inviting atmosphere, while the inside laundry room adds extra convenience. Generous closet space throughout ensures plenty of storage for all your needs. Outside, you'll find a new carport and a fenced-in backyard with shed, providing privacy and room to relax or entertain. Plus, the home is equipped with 2-year-old solar panels that may be transferred to the buyer for a low monthly fee, offering energy savings and efficiency. Don’t miss out on this fantastic home in a prime location in a highly desired X Flood Zone.
Closed
Price Unknown
961 Avenue A, Westwego, LA 70094
3beds
1,265sqft
Single Family Residence
Built in 1938
4,000 Square Feet Lot
$163,600 Zestimate®
$--/sqft
$1,483 Estimated rent
Home value
$163,600
$144,000 - $185,000
$1,483/mo
Zestimate® history
Owner options
List your home for rent
$1,483/mo
Rent Zestimate®
Find your next renter with Zillow Rental Manager. Plus, with online applications, you can quickly screen prospective tenants – for free.
$1,483/mo
Rent Zestimate®
Refinance and save
Refinancing to a lower rate could help reduce your monthly payments and save thousands over the life of the loan.
Explore your selling options
Work with a Zillow partner agent
Leverage their expertise and Zillow's premium Showcase listings to get your home seen by more buyers.
Get startedList with your own agent
Get your home in front of millions of buyers by listing it on Zillow.
Learn how to do itSell it yourself
Take full control of how buyers see your home on Zillow by listing For Sale by Owner (FSBO).
List your homeWhat's special
New carportFenced-in backyardGenerous closet spaceInside laundry roomSpacious kitchenConvenient pantry
Zillow last checked:
Listing updated:
Listed by:
Tessa Dempster 504-782-1992,
1 Percent Lists United
Bought with:
Tessa Dempster
1 Percent Lists United
Source: GSREIN,MLS#: 2494028
Facts & features
Interior
Bedrooms & bathrooms
- Bedrooms: 3
- Bathrooms: 1
- Full bathrooms: 1
Primary bedroom
- Description: Flooring: Vinyl
- Level: Lower
- Dimensions: 11.8 x 11.9
Bedroom
- Description: Flooring: Vinyl
- Level: Lower
- Dimensions: 11.9 x 11.4
Bedroom
- Description: Flooring: Vinyl
- Level: Lower
- Dimensions: 10 x 11.7
Kitchen
- Description: Flooring: Laminate,Simulated Wood
- Level: Lower
- Dimensions: 25 x 11
Living room
- Description: Flooring: Laminate,Simulated Wood
- Level: Lower
- Dimensions: 23 x 11
Heating
- Central
Cooling
- Central Air
Appliances
- Included: Range
- Laundry: Washer Hookup, Dryer Hookup
Features
- Ceiling Fan(s), Pantry
- Has fireplace: No
- Fireplace features: None
Interior area
- Total structure area: 1,310
- Total interior livable area: 1,265 sqft
Property
Parking
- Parking features: Covered, Carport
- Has carport: Yes
Accessibility
- Accessibility features: Accessibility Features
Features
- Levels: One
- Stories: 1
- Pool features: None
Lot
- Size: 4,000 Square Feet
- Dimensions: 32 x 125
- Features: City Lot, Rectangular Lot
Details
- Additional structures: Shed(s)
- Parcel number: 1
- Special conditions: None
Construction
Type & style
- Home type: SingleFamily
- Architectural style: Traditional
- Property subtype: Single Family Residence
Materials
- Wood Siding
- Foundation: Raised
- Roof: Asphalt,Shingle
Condition
- Very Good Condition
- Year built: 1938
Utilities & green energy
- Sewer: Public Sewer
- Water: Public
Community & HOA
HOA
- Has HOA: No
Location
- Region: Westwego
Financial & listing details
- Tax assessed value: $109,300
- Annual tax amount: $274
- Date on market: 3/29/2025
Price history
| Date | Event | Price |
|---|---|---|
| 6/3/2025 | Sold | -- |
Source:  GSREIN #2494028 Report a problem GSREIN #2494028 Report a problem | ||
| 5/16/2025 | Contingent | $170,000$134/sqft |
Source: GSREIN #2494028 Report a problem | ||
| 4/11/2025 | Price change | $170,000-2.9%$134/sqft |
Source: GSREIN #2494028 Report a problem | ||
| 3/29/2025 | Listed for sale | $175,000+46%$138/sqft |
Source: GSREIN #2494028 Report a problem | ||
| 10/19/2018 | Sold | -- |
Source: GSREIN #2162895 Report a problem | ||
| 7/2/2018 | Listed for sale | $119,900$95/sqft |
Source: KELLER WILLIAMS REALTY - CRESCENT CITY WESTBANK PA #2162895 Report a problem | ||
Public tax history
| Year | Property taxes | Tax assessment |
|---|---|---|
| 2024 | $274 -3.6% | $10,930 |
| 2023 | $284 0% | $10,930 |
| 2022 | $284 -56.6% | $10,930 |
| 2021 | $654 +0.4% | $10,930 |
| 2020 | $652 -43.9% | $10,930 |
| 2019 | $1,162 +28095.4% | $10,930 +44.6% |
| 2018 | $4 | $7,560 |
| 2017 | $4 +7.6% | $7,560 |
| 2016 | $4 | $7,560 |
| 2015 | -- | $7,560 |
| 2014 | -- | $7,560 |
| 2013 | -- | $7,560 |
| 2012 | -- | $7,560 +2.9% |
| 2011 | -- | $7,350 |
| 2010 | -- | $7,350 |
| 2009 | -- | $7,350 |
| 2008 | -- | $7,350 +43.3% |
| 2007 | -- | $5,130 |
| 2006 | -- | -- |
| 2005 | -- | -- |
| 2004 | -- | -- |
| 2003 | -- | -- |
Find assessor info on the county website
Neighborhood: 70094
Nearby homes
- $201,9003 bd2 ba1.5k sqft945 Avenue A, Westwego, LA 70094Off Market

- $44,600-- bd-- ba-- sqft947 Avenue A, Westwego, LA 70094Off Market
- $--3 bd2 ba1.1k sqft969 Avenue A, Westwego, LA 70094Sold
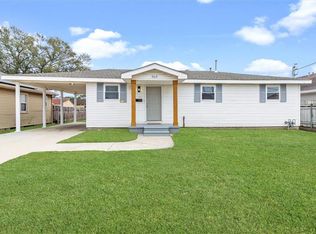
- $36,200-- bd-- ba-- sqft973 Avenue A, Westwego, LA 70094Off Market
- $153,500-- bd-- ba-- sqft943 Avenue A, Westwego, LA 70094Off Market
- $116,7002 bd1 ba-- sqft958 Avenue B, Westwego, LA 70094Off Market
- $215,3003 bd2 ba1.3k sqft956 Avenue B, Westwego, LA 70094Off Market
- $157,6003 bd1 ba1.8k sqft952 Avenue B, Westwego, LA 70094Off Market
Nearby schools
GreatSchools rating
- 4/10Myrtle C. Thibodeaux Elementary SchoolGrades: PK-5Distance: 0.9 mi
- 3/10Stella Worley Middle SchoolGrades: 6-8Distance: 0.5 mi
- 3/10L.W. Higgins High SchoolGrades: 9-12Distance: 1.8 mi
- Louisiana
- Jefferson Parish
- Westwego
- 70094
- 961 Avenue A
Nearby cities
Nearby zip codes
Other Westwego Topics
