Stunning Updated Ranch in Broomfield’s Coveted Northmoor Estates 4 Bedrooms + Office & 2 full Bathrooms
Experience refined Colorado living in this beautifully updated 4-bedroom, 2-bath ranch with a dedicated office, perfectly situated in Set on a large, private lot, this move-in-ready home offers main-floor living, modern upgrades, and easy access to open space, trails, and parks, making it ideal for families and outdoor enthusiasts.
Step inside to stunning hardwood floors throughout the main level, where the spacious living room is bathed in natural light from large, updated windows. The fully renovated kitchen features granite countertops, updated cabinetry, and a seamless flow into the grand dining room with a cozy wood-burning stove—perfect for entertaining or relaxed family evenings.
The main level hosts three generously sized bedrooms and a full bath with tub, while the finished basement adds an additional bedroom, private office/bonus room, full bath with tub, and a huge flexible living space—perfect for a media room, home gym, or game room. A well-designed laundry room provides abundant storage for convenience and organization. This is 1,953 sq ft home you have been waiting for.
Outdoors, enjoy a fully fenced backyard with a spacious covered patio and ample space for gatherings, gardening, or play on this 8320 sq ft lot! Additional features include a 1-car attached garage and off-street RV parking—ideal for a boat, camper, or work trailer.
Nestled near Broomfield’s premier parks, community pools, trails, top-rated schools, shopping, dining, and the upcoming downtown redevelopment, this home combines privacy, location, and lifestyle in one turnkey package. FHA assumable mortgage available, making this Northmoor Estates gem both a smart and luxurious opportunity.
Don’t miss your chance to own a fully updated, move-in-ready ranch in one of Broomfield’s most sought-after neighborhoods—schedule your private showing today!
Sold for $480,000
$480,000
961 Birch Street, Broomfield, CO 80020
4beds
1,953sqft
Single Family Residence
Built in 1962
8,320 Square Feet Lot
$469,300 Zestimate®
$246/sqft
$2,876 Estimated rent
Home value
$469,300
$436,000 - $507,000
$2,876/mo
Zestimate® history
Owner options
List your home for rent
$2,876/mo
Rent Zestimate®
Find your next renter with Zillow Rental Manager. Plus, with online applications, you can quickly screen prospective tenants – for free.
$2,876/mo
Rent Zestimate®
Refinance and save
$2,865/mo
Est. payment
Refinancing to a lower rate could help reduce your monthly payments and save thousands over the life of the loan.
$2,865/mo
Est. payment
Explore your selling options
Work with a Zillow partner agent
Leverage their expertise and Zillow's premium Showcase listings to get your home seen by more buyers.
Get startedList with your own agent
Get your home in front of millions of buyers by listing it on Zillow.
Learn how to do itSell it yourself
Take full control of how buyers see your home on Zillow by listing For Sale by Owner (FSBO).
List your homeWhat's special
Zillow last checked:
Listing updated:
Listed by:
Ryan Rose 720-441-3855 ryanrose@kw.com,
Keller Williams Realty Downtown LLC
Bought with:
Michael Bruce, 100046853
Keller Williams Realty Downtown LLC
Source: REcolorado as distributed by MLS GRID,MLS#: 9829754
Facts & features
Interior
Bedrooms & bathrooms
- Bedrooms: 4
- Bathrooms: 2
- Full bathrooms: 2
- Main level bathrooms: 1
- Main level bedrooms: 3
Bedroom
- Level: Main
- Area: 120 Square Feet
- Dimensions: 10 x 12
Bedroom
- Level: Main
- Area: 115.5 Square Feet
- Dimensions: 10.5 x 11
Bedroom
- Level: Main
- Area: 99 Square Feet
- Dimensions: 9 x 11
Bedroom
- Level: Basement
- Area: 126.5 Square Feet
- Dimensions: 11 x 11.5
Bathroom
- Level: Main
- Area: 35 Square Feet
- Dimensions: 5 x 7
Bathroom
- Level: Basement
- Area: 44 Square Feet
- Dimensions: 5.5 x 8
Dining room
- Description: Plenty Of Room For A Large Dining Table For 8 Or 10!!
- Level: Main
- Area: 155.88 Square Feet
- Dimensions: 10.75 x 14.5
Great room
- Level: Basement
- Area: 395.25 Square Feet
- Dimensions: 15.5 x 25.5
Kitchen
- Description: Modern And Updated With Granite Counter Tops
- Level: Main
- Area: 121 Square Feet
- Dimensions: 11 x 11
Laundry
- Description: Tons Of Storage Washer And Dryer Included
- Level: Basement
- Area: 242 Square Feet
- Dimensions: 11 x 22
Living room
- Description: Real Oak Floors - Large Picture Window - Great Space To Entertain Friends
- Level: Main
- Area: 290.63 Square Feet
- Dimensions: 15.5 x 18.75
Office
- Description: Perfect For A Home Gym Or Office
- Level: Basement
- Area: 80 Square Feet
- Dimensions: 8 x 10
Heating
- Forced Air
Cooling
- Air Conditioning-Room
Appliances
- Included: Dryer, Gas Water Heater, Microwave, Oven, Refrigerator, Washer
- Laundry: In Unit
Features
- Eat-in Kitchen, Granite Counters, Radon Mitigation System
- Flooring: Carpet, Stone, Tile, Wood
- Windows: Double Pane Windows
- Basement: Finished,Full
Interior area
- Total structure area: 1,953
- Total interior livable area: 1,953 sqft
- Finished area above ground: 1,144
- Finished area below ground: 809
Property
Parking
- Total spaces: 3
- Parking features: Concrete
- Attached garage spaces: 1
- Details: Off Street Spaces: 1, RV Spaces: 1
Features
- Levels: One
- Stories: 1
- Patio & porch: Covered, Front Porch, Patio
- Exterior features: Garden, Private Yard, Rain Gutters
- Fencing: Partial
Lot
- Size: 8,320 Square Feet
- Features: Level, Near Public Transit
Details
- Parcel number: R1019040
- Zoning: R-1
- Special conditions: Standard
Construction
Type & style
- Home type: SingleFamily
- Architectural style: Mid-Century Modern
- Property subtype: Single Family Residence
Materials
- Brick
- Foundation: Concrete Perimeter
Condition
- Updated/Remodeled
- Year built: 1962
Utilities & green energy
- Electric: 110V
- Sewer: Public Sewer
- Water: Public
- Utilities for property: Cable Available, Electricity Connected, Internet Access (Wired), Natural Gas Connected
Community & HOA
Community
- Security: Carbon Monoxide Detector(s), Smoke Detector(s)
- Subdivision: Northmoor Estates
HOA
- Has HOA: No
Location
- Region: Broomfield
Financial & listing details
- Price per square foot: $246/sqft
- Tax assessed value: $491,240
- Annual tax amount: $2,953
- Date on market: 9/11/2025
- Listing terms: Cash,Conventional,FHA,Assumable,VA Loan
- Exclusions: Any Staging Material And Seller's Personal Items
- Ownership: Individual
- Electric utility on property: Yes
- Road surface type: Paved
Price history
| Date | Event | Price |
|---|---|---|
| 12/15/2025 | Sold | $480,000+0%$246/sqft |
Source:  REcolorado as distributed by MLS GRID #9829754 Report a problem REcolorado as distributed by MLS GRID #9829754 Report a problem | ||
| 11/14/2025 | Pending sale | $479,900$246/sqft |
Source: REcolorado as distributed by MLS GRID #9829754 Report a problem | ||
| 11/11/2025 | Listed for sale | $479,900$246/sqft |
Source: REcolorado as distributed by MLS GRID #9829754 Report a problem | ||
| 11/3/2025 | Pending sale | $479,900$246/sqft |
Source: REcolorado as distributed by MLS GRID #9829754 Report a problem | ||
| 9/11/2025 | Listed for sale | $479,900-1.1%$246/sqft |
Source: REcolorado as distributed by MLS GRID #9829754 Report a problem | ||
| 5/11/2021 | Sold | $485,000$248/sqft |
Source: Public Record Report a problem | ||
| 9/15/2016 | Listing removed | $1,795+2.6%$1/sqft |
Source: Zillow Rental Network Report a problem | ||
| 3/6/2016 | Listing removed | $1,750$1/sqft |
Source: FrontRange Rents Report a problem | ||
| 2/18/2016 | Price change | $1,750-2.8%$1/sqft |
Source: FrontRange Rents Report a problem | ||
| 1/4/2016 | Listed for rent | $1,800$1/sqft |
Source: BC Management Report a problem | ||
| 3/25/2015 | Listing removed | $1,800$1/sqft |
Source: BC Management Report a problem | ||
| 3/3/2015 | Listed for rent | $1,800+20.4%$1/sqft |
Source: FrontRange Rents Report a problem | ||
| 7/24/2013 | Listing removed | $1,495$1/sqft |
Source: Zillow Rental Network Report a problem | ||
| 7/18/2013 | Listed for rent | $1,495+15.4%$1/sqft |
Source: BC Management Report a problem | ||
| 9/4/2011 | Listing removed | $1,295$1/sqft |
Source: www.4RentDenver.com Report a problem | ||
| 7/7/2011 | Listed for rent | $1,295$1/sqft |
Source: www.4RentDenver.com Report a problem | ||
Public tax history
| Year | Property taxes | Tax assessment |
|---|---|---|
| 2025 | $2,953 +0.2% | $32,910 -6.5% |
| 2024 | $2,947 +32.5% | $35,200 -3.6% |
| 2023 | $2,224 +0.5% | $36,520 +54.4% |
| 2022 | $2,212 +12.3% | $23,660 |
| 2021 | $1,969 +0.2% | $23,660 +13% |
| 2020 | $1,965 +19.7% | $20,930 -0.7% |
| 2019 | $1,642 | $21,080 +21.1% |
| 2018 | $1,642 +1.5% | $17,400 -9.6% |
| 2017 | $1,617 +12.1% | $19,240 +25.8% |
| 2016 | $1,443 +3.6% | $15,300 +18.6% |
| 2015 | $1,393 +16% | $12,900 |
| 2014 | $1,201 -0.8% | $12,900 -6.7% |
| 2013 | $1,210 +1.1% | $13,830 |
| 2012 | $1,197 +4% | $13,830 |
| 2011 | $1,151 +4.6% | $13,830 +2.8% |
| 2010 | $1,100 -4.7% | $13,450 |
| 2009 | $1,154 +1.6% | $13,450 -5.7% |
| 2008 | $1,136 -2% | $14,270 |
| 2007 | $1,159 | $14,270 |
| 2006 | -- | $14,270 |
| 2005 | -- | $14,270 +8.4% |
| 2004 | -- | $13,170 -13% |
| 2003 | -- | $15,140 -3.6% |
| 2002 | -- | $15,710 |
Find assessor info on the county website
Neighborhood: Northmoor Estates
Nearby homes
- $543,5006 bd3 ba2.2k sqft941 Birch St, Broomfield, CO 80020Off Market

- $568,8004 bd2 ba1.4k sqft990 E 10th Ave, Broomfield, CO 80020Off Market
- $460,3003 bd1 ba1.1k sqft978 E 10th Ave, Broomfield, CO 80020Off Market
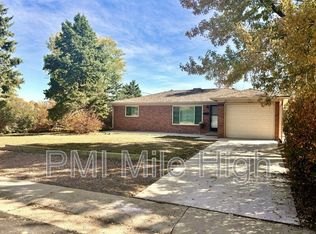
- $466,9003 bd1 ba1.1k sqft921 Birch St, Broomfield, CO 80020Off Market
- $452,3003 bd1 ba1.1k sqft932 Birch St, Broomfield, CO 80020Off Market
- $513,2009,945 Square Feet972 E 10th Ave, Broomfield, CO 80020Off Market
- $483,0004 bd2 ba1.1k sqft926 Birch St, Broomfield, CO 80020Sold
- $510,4004 bd2 ba1.7k sqft938 Birch St, Broomfield, CO 80020Off Market
Nearby schools
GreatSchools rating
- 8/10Birch Elementary SchoolGrades: PK-5Distance: 0.1 mi
- 5/10Broomfield Heights Middle SchoolGrades: 6-8Distance: 1.2 mi
- 9/10Broomfield High SchoolGrades: 9-12Distance: 0.9 mi
Schools provided by the listing agent
- Elementary: Birch
- Middle: Aspen Creek K-8
- High: Broomfield
- District: Boulder Valley RE 2
Source: REcolorado as distributed by MLS GRID. This data may not be complete. We recommend contacting the local school district to confirm school assignments for this home.
Get a cash offer in 3 minutes
Find out how much your home could sell for in as little as 3 minutes with a no-obligation cash offer.
Estimated market value
$469,300
Get a cash offer in 3 minutes
Find out how much your home could sell for in as little as 3 minutes with a no-obligation cash offer.
Estimated market value
$469,300
- Colorado
- Broomfield County
- Broomfield
- 80020
- Northmoor Estates
- 961 Birch Street
Nearby cities
Nearby neighborhoods
Nearby zip codes
Other Broomfield Topics
