Skip main navigation
Closed
  • $408,000

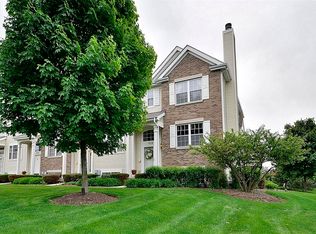
    961 Birchwood Dr, Hampshire, IL 60140

    5beds
    2,512sqft
    Single Family Residence
    Built in 2005
    -- sqft lot
    $478,900 Zestimate®
    $162/sqft
    $3,476 Estimated rent

    Home value

    $478,900

    $455,000 - $503,000

    $3,476/mo

    Zestimate® history
    Loading
    Loading...

    Owner options

    List your home for rent

    $3,476/mo

    Rent Zestimate®

    Find your next renter with Zillow Rental Manager. Plus, with online applications, you can quickly screen prospective tenants – for free.

    Learn more

    $3,476/mo

    Rent Zestimate®

    Refinance and save

    $3,049/mo

    Est. payment

    Refinancing to a lower rate could help reduce your monthly payments and save thousands over the life of the loan.

    See today's rates

    $3,049/mo

    Est. payment

    Explore your selling options

    Work with a Zillow partner agent

    Leverage their expertise and Zillow's premium Showcase listings to get your home seen by more buyers.

    Get started

    List with your own agent

    Get your home in front of millions of buyers by listing it on Zillow.

    Learn how to do it

    Sell it yourself

    Take full control of how buyers see your home on Zillow by listing For Sale by Owner (FSBO).

    List your home

    What's special

    Large fenced yardBasketball courtGorgeous tuscan modelLarge walk in pantryAwesome recreational centerClose to the expresswayFreshly painted throughout
    BUYER UNABLE TO SECURE FINANCING. THEIR LOSS CAN BE YOUR GAIN! Looking for your forever home?! This gorgeous Tuscan model in Cambridge Lakes is the one you've been waiting for! The entire home has brand new wood laminate floors and freshly painted throughout. The main level features a wide open floor plan & soaring 2 story family room with so much natural light! The kitchen is massive and has stainless steel appliances, granite counters, Island, and large walk in pantry! Large master bedroom with vaulted ceilings, walk-in closet and bath that features separate tub & shower, along with water closet. Full finished basement with kitchenette & bathroom. It's the perfect setup for a teenager or In-law arrangement! Newer tankless water heater & mechanicals. Large fenced yard with patio and plenty of space for entertaining parties all summer. There are so many amenities to the Cambridge Lakes community. Awesome recreational center with pools, gym, basketball court, 12 lakes, parks, 5+ miles of walking/bike trails and K-8 Charter school. You get so much bang for your buck in this neighborhood. Close to the expressway and commuter train line. Only 3 years left on the SSA versus 20 for New. Don't miss this home, it's better than new construction!

    Zillow last checked:

    Listing updated:

    Listed by:

    Matt Pittman 630-277-9520,

    Keller Williams Premiere Properties

    Bought with:

    Nikki Malatesta

    Charles Rutenberg Realty of IL

    Source: MRED as distributed by MLS GRID,MLS#: 11793075MLS Logo

    Facts & features

    Interior

    Bedrooms & bathrooms
    • Bedrooms: 5
    • Bathrooms: 4
    • Full bathrooms: 3
    • 1/2 bathrooms: 1
    Rooms
    • Room types: Recreation Room, Breakfast Room, Bedroom 5, Other Room
    Primary bedroom
    • Features: Flooring (Wood Laminate), Bathroom (Full, Tub & Separate Shwr)
    • Level: Second
    • Area: 266 Square Feet
    • Dimensions: 19X14
    Bedroom 2
    • Features: Flooring (Wood Laminate), Window Treatments (All)
    • Level: Second
    • Area: 130 Square Feet
    • Dimensions: 13X10
    Bedroom 3
    • Features: Flooring (Wood Laminate), Window Treatments (All)
    • Level: Second
    • Area: 143 Square Feet
    • Dimensions: 13X11
    Bedroom 4
    • Features: Flooring (Wood Laminate), Window Treatments (All)
    • Level: Second
    • Area: 144 Square Feet
    • Dimensions: 12X12
    Bedroom 5
    • Features: Flooring (Wood Laminate)
    • Level: Basement
    • Area: 270 Square Feet
    • Dimensions: 18X15
    Breakfast room
    • Features: Flooring (Wood Laminate)
    • Level: Main
    • Area: 132 Square Feet
    • Dimensions: 12X11
    Dining room
    • Features: Flooring (Wood Laminate)
    • Level: Main
    • Area: 140 Square Feet
    • Dimensions: 14X10
    Family room
    • Features: Flooring (Wood Laminate)
    • Level: Main
    • Area: 255 Square Feet
    • Dimensions: 17X15
    Kitchen
    • Features: Kitchen (Eating Area-Breakfast Bar, Eating Area-Table Space, Island, Pantry-Walk-in), Flooring (Wood Laminate)
    • Level: Main
    • Area: 187 Square Feet
    • Dimensions: 17X11
    Laundry
    • Features: Flooring (Wood Laminate)
    • Level: Main
    • Area: 48 Square Feet
    • Dimensions: 8X6
    Living room
    • Features: Flooring (Wood Laminate)
    • Level: Main
    • Area: 132 Square Feet
    • Dimensions: 12X11
    Other
    • Level: Basement
    • Area: 132 Square Feet
    • Dimensions: 12X11
    Recreation room
    • Features: Flooring (Wood Laminate)
    • Level: Basement
    • Area: 644 Square Feet
    • Dimensions: 28X23
    Heating
    • Natural Gas, Forced Air
    Cooling
    • Central Air
    Appliances
    • Included: Range, Microwave, Dishwasher, Refrigerator, Disposal, Stainless Steel Appliance(s), Humidifier
    • Laundry: Main Level
    Features
    • Cathedral Ceiling(s), Walk-In Closet(s), Granite Counters, Separate Dining Room
    • Flooring: Laminate
    • Windows: Screens, Drapes
    • Basement: Finished,9 ft + pour,Storage Space,Full
    • Attic: Unfinished
    Interior area
    • Total structure area: 1,256
    • Total interior livable area: 2,512 sqft

    Property

    Parking
    • Total spaces: 2
    • Parking features: Asphalt, Garage Door Opener, On Site, Garage Owned, Attached, Garage
    • Attached garage spaces: 2
    • Has uncovered spaces: Yes
    Accessibility
    • Accessibility features: No Disability Access
    Features
    • Stories: 2
    • Patio & porch: Patio, Porch
    Lot
    • Dimensions: 41X88X125X125
    • Features: Landscaped
    Details
    • Additional structures: Workshop
    • Parcel number: 0228304007
    • Special conditions: None
    • Other equipment: Ceiling Fan(s), Sump Pump

    Construction

    Type & style
    • Home type: SingleFamily
    • Architectural style: Contemporary
    • Property subtype: Single Family Residence
    Materials
    • Vinyl Siding, Brick
    • Foundation: Concrete Perimeter
    • Roof: Asphalt
    Condition
    • New construction: No
    • Year built: 2005
    Details
    • Builder model: TUSCAN

    Utilities & green energy

    • Electric: Circuit Breakers, 200+ Amp Service
    • Sewer: Public Sewer
    • Water: Public
    Green energy
    • Energy efficient items: Water Heater

    Community & HOA

    Community
    • Features: Clubhouse, Park, Pool, Lake, Curbs, Sidewalks, Street Lights, Street Paved
    • Security: Carbon Monoxide Detector(s)
    • Subdivision: Cambridge Lakes
    HOA
    • Has HOA: Yes
    • Services included: Clubhouse, Exercise Facilities, Pool
    • HOA fee: $83 monthly
    Location
    • Region: Hampshire

    Financial & listing details

    • Price per square foot: $162/sqft
    • Tax assessed value: $442,959
    • Annual tax amount: $2,018
    • Date on market: 5/26/2023
    • Listing terms: Conventional
    • Ownership: Fee Simple w/ HO Assn.

    Price history

    DateEventPrice
    8/24/2023Sold$408,000+2%$162/sqft
    Source: MRED as distributed by MLS GRID #11793075 Report a problem
    7/23/2023Contingent$399,900$159/sqft
    Source: MRED as distributed by MLS GRID #11793075 Report a problem
    7/20/2023Listed for sale$399,900$159/sqft
    Source: MRED as distributed by MLS GRID #11793075 Report a problem
    6/12/2023Contingent$399,900$159/sqft
    Source: MRED as distributed by MLS GRID #11793075 Report a problem
    6/9/2023Price change$399,900-5.9%$159/sqft
    Source: MRED as distributed by MLS GRID #11793075 Report a problem
    5/26/2023Listed for sale$425,000+37.1%$169/sqft
    Source: MRED as distributed by MLS GRID #11793075 Report a problem
    1/20/2021Sold$310,000$123/sqft
    Source: Public Record Report a problem
    10/29/2020Sold$310,000-1.6%$123/sqft
    Source: MRED as distributed by MLS GRID #10848659 Report a problem
    9/28/2020Pending sale$314,900$125/sqft
    Source: Homesmart Connect LLC - St Charles #10848659 Report a problem
    9/25/2020Price change$314,900-1.6%$125/sqft
    Source: Homesmart Connect LLC - St Charles #10848659 Report a problem
    9/10/2020Listed for sale$320,000+29.6%$127/sqft
    Source: Homesmart Connect LLC - St Charles #10848659 Report a problem
    10/14/2016Sold$247,000-0.3%$98/sqft
    Source: Public Record Report a problem
    8/27/2016Pending sale$247,777$99/sqft
    Source: RE/MAX of Barrington #09296257 Report a problem
    8/24/2016Price change$247,777-0.8%$99/sqft
    Source: RE/MAX of Barrington #09296257 Report a problem
    7/25/2016Listed for sale$249,777-3.9%$99/sqft
    Source: RE/MAX of Barrington #09296257 Report a problem
    6/9/2008Sold$260,000$104/sqft
    Source: Public Record Report a problem

    Public tax history

    YearProperty taxesTax assessment
    2025$10,679 +3.1%$147,653 +8.4%
    2024$10,355 +414.7%$136,173 +21.4%
    2023$2,012 -0.3%$112,179 +8.5%
    2022$2,019 +1.8%$103,429 +9.5%
    2021$1,983 -69.3%$94,468 +2.6%
    2020$6,454 +2.3%$92,056 +4.2%
    2019$6,312 -21.1%$88,354 +6.6%
    2018$7,998 +27.7%$82,922 +0.2%
    2017$6,264 -7.3%$82,719 +5%
    2016$6,757 $78,750 +5.9%
    2015-- $74,376 +1.2%
    2014-- $73,512 -1.8%
    2013-- $74,860 -9%
    2012-- $82,228 -9.4%
    2011-- $90,759 -6.1%
    2010-- $96,696 -4.3%
    2009-- $101,019 +3.5%
    2008-- $97,650 +4.4%
    2007-- $93,552 +2.7%
    2006-- $91,110 +3618.8%
    2005-- $2,450
    Find assessor info on the county website

    Neighborhood: 60140

    Nearby schools

    GreatSchools rating
    Schools provided by the listing agent
    • Elementary: Gary Wright Elementary School
    • Middle: Hampshire Middle School
    • High: Hampshire High School
    • District: 300

    Source: MRED as distributed by MLS GRID. This data may not be complete. We recommend contacting the local school district to confirm school assignments for this home.

    Get a cash offer in 3 minutes
    Find out how much your home could sell for in as little as 3 minutes with a no-obligation cash offer.
    Estimated market value
    $478,900
    Get a cash offer in 3 minutes
    Find out how much your home could sell for in as little as 3 minutes with a no-obligation cash offer.
    Estimated market value
    $478,900