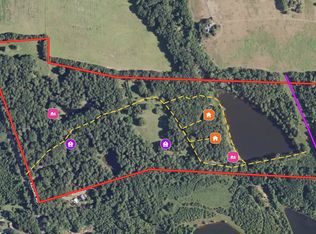
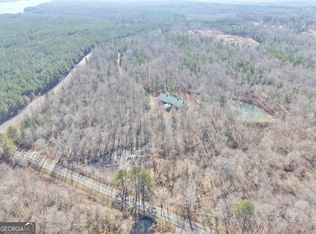
A MAGICAL 54-ACRE LEGACY ESTATE JUST 33 MILES FROM DOWNTOWN ATLANTA Imagine a place where the horizon belongs entirely to you. Spanning over 54 breathtaking acres of rolling terrain and ancient hardwoods, Birdie Manor is a rare sanctuary of scale and soul located just 33 miles from the heart of Atlanta. This is more than just land; it is a sprawling canvas of natural wonders, offering the ultimate foundation for a multi-generational legacy estate or a private compound limited only by your imagination. The crown jewel of the acreage is a pristine, spring-fed private lake. Stocked with bass and bream, the water serves as a shimmering centerpiece for the property, reflecting the sky and the surrounding forest. Along the water’s edge, the infrastructure for an effortless lifestyle is already in place. A charming lakeside cottage, a stable-style bathhouse finished with rare pecan slabs, and a luxury glamping tent on a custom platform offer immediate, enchanting spaces to host and gather while you dream up the future. The land is a tapestry of wooded trails, lush gardens, and open spaces that hum with the quiet energy of the countryside. Existing improvements provide a sophisticated head start, including a beautifully renovated 4-bedroom modern farmhouse with a sun-drenched pool and an oversized 905-square-foot detached garage—a versatile space pre-plumbed and ready to become a premier studio or workshop. Whether you envision a sprawling equestrian estate, a hidden sanctuary for creative pursuits, or a series of custom homes nestled among the trees, this 54.22-acre double-parcel provides the privacy and prestige that is increasingly impossible to find. At Birdie Manor, the land tells a story of peace and possibility. Come wander the trails, sit by the water, and experience the magic of a true legacy in the making. The sale includes 2 parcels for a total of 54.22 acres: Lot 1 (32.5 Acres) and Lot 2 (21.72 Acres)
Active
$1,600,000
961 Birdie Rd #Ab1, Griffin, GA 30223
4beds
54.22Acres
Other, Unimproved Land
Built in 1981
54.22 Acres Lot
$-- Zestimate®
$--/sqft
$-- HOA
What's special
Pristine spring-fed private lake
- 59 days
- 170
- 35
Zillow last checked:
Listing updated:
Listed by:
The Joe Carbone Team,
Compass 404-668-6621,
Justin Longenbach,
Compass
Source: FMLS GA,MLS#: 7833223
Facts & features
Interior
Bedrooms & bathrooms
- Bedrooms: 4
- Bathrooms: 4
- Full bathrooms: 4
Rooms
- Room types: Attic, Sun Room
Primary bedroom
- Features: Master on Main
- Level: Master on Main
Bedroom
- Features: Master on Main
Primary bathroom
- Features: None
Video & virtual tour
Property
Parking
- Parking features: Garage
- Has garage: Yes
Features
- Levels: Two
- Stories: 2
- Patio & porch: Patio
- Fencing: Back Yard
- Has view: Yes
- View description: Pool, Rural, Trees/Woods
- Waterfront features: Creek, Pond
- Body of water: None
Lot
- Size: 54.22 Acres
- Dimensions: 728x672x651x459x1458
- Features: Private
- Residential vegetation: Grassed, Partially Wooded, Other Timber
Details
- Additional structures: Garage(s), Outdoor Kitchen, Workshop
- Parcel number: 259 02006
- Zoning: AR1
- Zoning description: Commercial
- Other equipment: None
- Horses can be raised: Yes
- Horse amenities: Pasture
Utilities & green energy
- Utilities for property: Cable Available, Electricity Available, Phone Available, Underground Utilities
Community & HOA
Community
- Features: None
- Security: None
- Subdivision: None
HOA
- Has HOA: No
Location
- Region: Griffin
Financial & listing details
- Annual tax amount: $6,645
- Date on market: 8/22/2026
- Cumulative days on market: 59 days
- Electric utility on property: Yes
- Road surface type: Asphalt
Estimated market value
Not available
Estimated sales range
Not available
Not available
Price history
| Date | Event | Price |
|---|---|---|
| 9/4/2026 | Listed for sale | $1,600,000 |
Source:  FMLS GA #7833223 Report a problem FMLS GA #7833223 Report a problem | ||
Public tax history
Tax history is unavailable.
Monthly payment
Climate risks
Neighborhood: 30223
Nearby schools
Schools provided by the listing agent
- Elementary: Beaverbrook
- Middle: Cowan Road
- High: Griffin
Source: FMLS GA. This data may not be complete. We recommend contacting the local school district to confirm school assignments for this home.

Similar homes
- $1,300,00083.32 acres1980 Kilgore Rd, Griffin, GA 30223Active
 MLS ID #10755155, Sam Bowers, Bowers & Burns Real Estate Co.. GAMLS
 - $1,582,40068.8 acres1260 Hillview Rd, Hampton, GA 30228Active
 MLS ID #10716024, Kyle Gable, Gable Land Co.. GAMLS
 - $999,90065.02 acres600 Hillview Rd #1, Hampton, GA 30228Active
 MLS ID #10687277, Tina Maisonet, Southern Roots Realty Partners. GAMLS
 - $1,200,000130.4 acres1693 S McDonough Rd, Griffin, GA 30224Active
 MLS ID #10818963, Danny R Turner, Team One Real Estate Professionals. GAMLS
 - $899,90027.64 acresLOT 4 Mask Rd, Brooks, GA 30205ActiveMLS ID #10766964, Robert A Burch, Real Broker, LLC. GAMLS
- $1,200,00065.73 acres678 Seabolt Rd, Locust Grove, GA 30248ActiveMLS ID #10521776, Bonnie Holbrook, BHHS Georgia Properties. GAMLS
- $1,300,00026.43 acres374 A & B Luther Bailey Rd, Senoia, GA 30276ActiveMLS ID #10840596, Kyle Frank, Synergy Realty East, Inc.. GAMLS
- $1,520,00038 acres111 Mitchell Rd, Fayetteville, GA 30214ActiveMLS ID #10662861, Dave Edmondson, Keller Williams Realty Atl. Partners. GAMLS
- $1,886,820314.47 acres301 Dub Walker Rd, Jackson, GA 30233ActiveMLS ID #10844500, JT Speros, Gable Land Co.. GAMLS
- $1,049,20048.4 acres0 West Rd, Concord, GA 30206ActiveMLS ID #10536330, Steven T Koleno, Beycome Brokerage Realty LLC. GAMLS
- $1,125,00024 acres7940 Rand Rd, Jonesboro, GA 30236ActiveMLS ID #10624865, Gail Davenport, Keller Williams Atlanta Classic. GAMLS
- $1,750,000125.18 acres0 New Hope Rd, Locust Grove, GA 30248ActiveMLS ID #10739152, Christy Mehring, Southern Classic Realtors. GAMLS
- $1,200,00016.38 acres0 Brittany Way, Fayetteville, GA 30214ActiveMLS ID #10875306, Desales Degolian, DeGolian Realty. GAMLS
- $1,898,00038.29 acres732 New Hope Rd, McDonough, GA 30252ActiveMLS ID #10302048, Debbie Donaldson, BHHS Georgia Properties. GAMLS
- $1,450,00010.88 acres0 N Main St, Jonesboro, GA 30236ActiveMLS ID #10867785, Zachary Tibbs, Tenure Land Group. GAMLS
- $1,277,00018.45 acres393 & 381 Old Conyers Rd, Stockbridge, GA 30281ActiveMLS ID #10574661, Rhonda Ross, RE/MAX SOUTHERN. GAMLS
- $1,000,0006.32 acres130 Mount Carmel Rd, McDonough, GA 30253ActiveMLS ID #10271877, Butch Springer, CBC Metro Brokers. GAMLS
- $2,000,0007.73 acres235 Springdale Rd Lot 3, Stockbridge, GA 30281Lot/Land
 MLS ID #6793193, MICHAEL MILLER, Nelson Rives Realty, Inc.. FMLS GA
