Skip main navigation
Closed
  • Price Unknown

    961 Brentwood Drive, Marshfield, MO 65706

    3beds
    1,431sqft
    Single Family Residence
    Built in 1979
    1.17 Acres Lot
    $268,300 Zestimate®
    $--/sqft
    $1,513 Estimated rent

    Home value

    $268,300

    Estimated sales range

    Not available

    $1,513/mo

    Zestimate® history
    Loading
    Loading...

    Owner options

    List your home for rent

    $1,513/mo

    Rent Zestimate®

    Find your next renter with Zillow Rental Manager. Plus, with online applications, you can quickly screen prospective tenants – for free.

    Learn more

    $1,513/mo

    Rent Zestimate®

    Refinance and save

    Refinancing to a lower rate could help reduce your monthly payments and save thousands over the life of the loan.

    See today's rates

    Explore your selling options

    Work with a Zillow partner agent

    Leverage their expertise and Zillow's premium Showcase listings to get your home seen by more buyers.

    Get started

    List with your own agent

    Get your home in front of millions of buyers by listing it on Zillow.

    Learn how to do it

    Sell it yourself

    Take full control of how buyers see your home on Zillow by listing For Sale by Owner (FSBO).

    List your home

    What's special

    Privacy fenced backyardBack deckGranite countertopsCustom oversized doghouseDeco backsplashDouble deckNeutral color palette
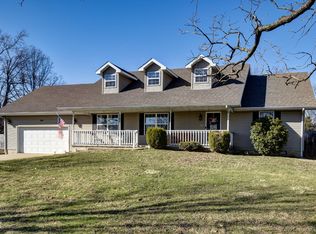
    Take a look at this updated Brentwood Beauty! Charming Ranch-Style Home situated on an oversized 1.17ac lot just outside of Marshfield. NEW! Siding on entire home in 2023! This well-maintained and recently refreshed property offers peaceful country living on blacktop, 3 bedrooms, 2 bathrooms, 1,431 sq. ft of living space, a beautiful custom koi pond with waterfall, double deck and privacy fenced backyard. Current sellers have made so many upgrades! Upon entry you're welcomed by a neutral color palette, NEW! LVP flooring throughout the main (2025), a wonderful living area with an abundance of natural lighting and a NEW! gas fireplace surrounded by a pretty hearth & mantle! The kitchen/dining area features NEW! gorgeous knotty pine cabinetry (2024) with black hardware, granite countertops, deco backsplash, stainless/black appliances (2025) and new fixtures! Refrigerator will stay! The Laundry/Mechanical room is conveniently situated just off the kitchen. Step outside on the back deck or over to the new concrete patio... it's the perfect space for your new gazebo or pool! You're sure to make so many memories here this summer! There's even a custom, oversized doghouse for the favorite four-legged family member. The Master is nicely sized with NEWer! Carpet, a full bath with a NEW! dual vanity, tile flooring & shower. There are 2 additional bedrooms and 1 full bathroom that are all spacious with great closet space, too! This lovely Brentwood Home is made complete with an extra deep 2-car garage, a privacy fenced backyard and plenty of room for your future garden, fire pit or shop. City Water; Private Septic. Electric & Propane Heat (leased with Brooks Gas Co). Situated just a few mintues to Rotary Park and Whispering Oaks Golf Course; 40 minutes to Springfield Branson Regional Airport. Call today for your tour of this amazing property!

    Zillow last checked:

    Listing updated:

    Listed by:

    Elizabeth A. Hill 417-569-3432,

    Keller Williams Local,

    Greg M Hill 417-350-5703,

    Keller Williams Local

    Bought with:

    Sarah J. Semple Tinajero, 2016028785

    Keller Williams Local

    Source: SOMOMLS as distributed by MLS GRID,MLS#: 60323125MLS Logo

    Facts & features

    Interior

    Bedrooms & bathrooms
    • Bedrooms: 3
    • Bathrooms: 2
    • Full bathrooms: 2
    Heating
    • Central, Electric, Propane
    Cooling
    • Attic Fan, Ceiling Fan(s), Central Air
    Appliances
    • Included: Dishwasher, Free-Standing Electric Oven, Microwave, Refrigerator, Electric Water Heater, Disposal
    • Laundry: Main Level, W/D Hookup
    Features
    • Walk-in Shower, Granite Counters, Walk-In Closet(s)
    • Flooring: Carpet, Luxury Vinyl
    • Windows: Shutters, Double Pane Windows, Blinds
    • Has basement: No
    • Attic: Access Only:No Stairs
    • Has fireplace: Yes
    • Fireplace features: Living Room, Blower Fan, Propane
    Interior area
    • Total structure area: 1,431
    • Total interior livable area: 1,431 sqft
    • Finished area above ground: 1,431
    • Finished area below ground: 0

    Property

    Parking
    • Total spaces: 2
    • Parking features: Garage Door Opener, Garage Faces Front
    • Attached garage spaces: 2
    Features
    • Levels: One
    • Stories: 1
    • Patio & porch: Patio, Covered
    • Fencing: Privacy,Wood
    • Has view: Yes
    • View description: Panoramic
    Lot
    • Size: 1.17 Acres
    • Features: Landscaped, Paved
    Details
    • Parcel number: 111011000000054000

    Construction

    Type & style
    • Home type: SingleFamily
    • Architectural style: Ranch
    • Property subtype: Single Family Residence
    Materials
    • Vinyl Siding
    • Foundation: Poured Concrete
    • Roof: Composition
    Condition
    • Year built: 1979

    Utilities & green energy

    • Sewer: Private Sewer
    • Water: Public

    Community & HOA

    Community
    • Subdivision: Webster-Not in List
    Location
    • Region: Marshfield

    Financial & listing details

    • Tax assessed value: $84,100
    • Annual tax amount: $879
    • Date on market: 5/9/2026
    • Listing terms: Cash,VA Loan,USDA/RD,FHA,Conventional
    • Road surface type: Asphalt

    Price history

    DateEventPrice
    7/1/2026Sold--
    Source: SOMOMLS as distributed by MLS GRID #60323125 Report a problem
    6/9/2026Pending sale$276,000$193/sqft
    Source: SOMOMLS as distributed by MLS GRID #60323125 Report a problem
    5/9/2026Price change$276,000+45.3%$193/sqft
    Source: SOMOMLS as distributed by MLS GRID #60323125 Report a problem
    2/22/2022Pending sale$189,900$133/sqft
    Source: SOMOMLS as distributed by MLS GRID #60210781 Report a problem
    2/21/2022Listed for sale$189,900$133/sqft
    Source: SOMOMLS as distributed by MLS GRID #60210781 Report a problem

    Public tax history

    YearProperty taxesTax assessment
    2024$829 +3.2%$15,980
    2023$804 -0.1%$15,980
    2022$805 +0.1%$15,980
    2021$804 +11.9%$15,980 +9.1%
    2020$719 +0%$14,650
    2019$719 -0.1%$14,650
    2018$719 $14,650
    2017$719 +26.3%$14,650 +13.4%
    2016$569 $12,920 +1%
    2015$569 +8.5%$12,790 +7.4%
    2012$524 $11,910
    2010-- $11,910
    Find assessor info on the county website

    Neighborhood: 65706

    Nearby schools

    GreatSchools rating
    Schools provided by the listing agent
    • Elementary: Marshfield
    • Middle: Marshfield
    • High: Marshfield

    Source: SOMOMLS as distributed by MLS GRID. This data may not be complete. We recommend contacting the local school district to confirm school assignments for this home.