**FLAT LOT WITH POOL POTENTIAL** Step into modern elegance with this 2023 ICG Built Residence. Thoughtfully designed offering over $65K in exceptional upgrades. Perfectly situated in Pittsboro's coveted Chapel Ridge Community---an award-winning golf course community offering resort-style amenities including a pool, fitness center, tennis courts, and easy access to Chatham Park, premier healthcare, and vibrant shopping and dining. This contemporary 5-bedroom, 4-bath home spans 3,245 sq. ft. on a level homesite with pool potential, backing onto a serene wooded buffer for added privacy. Designed for both everyday comfort and effortless entertaining, the main level features a spacious primary suite, two additional bedrooms, a dedicated office, and three full baths. Three of the bedrooms enjoy en-suite baths, while the upstairs retreat offers a versatile fourth and fifth bedroom with its own bath, and a bonus room ideal as a guest suite, hobby space, or media lounge. Throughout the main level and upstairs landing, 6.5'' engineered hardwood flooring adds timeless sophistication, while bedrooms four and five, along with the bonus room, are finished with plush carpeting for cozy comfort. Every detail has been thoughtfully curated: quartz countertops, soft-close cabinetry, matte black hardware paired with Moen Gibson fixtures, frameless and semi-frameless shower enclosures, double-stacked kitchen cabinets, custom built-ins, a tailored pantry spice rack, and the Westinghouse whole-home water treatment system--all backed by a lifetime manufacturer's warranty. Additional upgrades include Leaf Filter gutter guards with a transferable lifetime warranty, a full irrigation system with drip lines in flower beds, and a fully fenced backyard designed to meet pool safety standards, complete with a separate dog run. Plantation shutters, 4'' garage blinds, and screened windows enhance privacy and style, while smart features such as Schlage keyless entry, a garage door keypad, and the CycloVac Hide-a-Hose central vacuum system with kitchen sweeper and garage inlet add convenience. Conveying with the home is the Samsung Bespoke Smart Refrigerator with Family Hub & Vision Inside (2023). Meticulously maintained and beautifully appointed, this home blends generous space, modern upgrades, and timeless design--creating a sanctuary that's as functional as it is inviting.
Sold for $865,000
$865,000
961 Cabin Crk, Pittsboro, NC 27312
5beds
3,245sqft
Single Family Residence, Residential
Built in 2023
0.39 Acres Lot
$861,700 Zestimate®
$267/sqft
$3,565 Estimated rent
Home value
$861,700
$784,000 - $948,000
$3,565/mo
Zestimate® history
Owner options
List your home for rent
$3,565/mo
Rent Zestimate®
Find your next renter with Zillow Rental Manager. Plus, with online applications, you can quickly screen prospective tenants – for free.
$3,565/mo
Rent Zestimate®
Refinance and save
$6,472/mo
Est. payment
Refinancing to a lower rate could help reduce your monthly payments and save thousands over the life of the loan.
$6,472/mo
Est. payment
Explore your selling options
Work with a Zillow partner agent
Leverage their expertise and Zillow's premium Showcase listings to get your home seen by more buyers.
Get startedList with your own agent
Get your home in front of millions of buyers by listing it on Zillow.
Learn how to do itSell it yourself
Take full control of how buyers see your home on Zillow by listing For Sale by Owner (FSBO).
List your homeWhat's special
Dedicated officeDouble-stacked kitchen cabinetsSeparate dog runCustom built-insTailored pantry spice rackQuartz countertopsSpacious primary suite
Zillow last checked:
Listing updated:
Listed by:
Lori Golden 919-337-8331,
Century 21 Southern Lifestyles
Bought with:
Theresa Olson, 295429
Real Estate By Design
Source: Doorify MLS,MLS#: 10125800
Facts & features
Interior
Bedrooms & bathrooms
- Bedrooms: 5
- Bathrooms: 4
- Full bathrooms: 4
Heating
- Forced Air, Natural Gas
Cooling
- Ceiling Fan(s), Central Air, Dual, Electric
Appliances
- Included: Built-In Gas Range, Dishwasher, Gas Water Heater, Ice Maker, Microwave, Range Hood, Smart Appliance(s), Oven
- Laundry: Laundry Room, Main Level
Features
- Bathtub/Shower Combination, Built-in Features, Ceiling Fan(s), Central Vacuum, Crown Molding, Double Vanity, Eat-in Kitchen, Entrance Foyer, Kitchen Island, Master Downstairs, Quartz Counters, Recessed Lighting, Smooth Ceilings, Walk-In Closet(s), Walk-In Shower
- Flooring: Carpet, Ceramic Tile, Hardwood
- Windows: Plantation Shutters, Screens
- Number of fireplaces: 1
- Fireplace features: Gas, Living Room
- Common walls with other units/homes: No Common Walls
Interior area
- Total structure area: 3,245
- Total interior livable area: 3,245 sqft
- Finished area above ground: 3,245
- Finished area below ground: 0
Property
Parking
- Total spaces: 5
- Parking features: Garage
- Attached garage spaces: 2
- Uncovered spaces: 3
Features
- Levels: Two
- Stories: 2
- Patio & porch: Front Porch, Rear Porch
- Exterior features: Dog Run, Fenced Yard, Private Yard, Rain Gutters
- Pool features: Community, Fenced, In Ground, Outdoor Pool
- Spa features: None
- Fencing: Back Yard
- Has view: Yes
- View description: None
Lot
- Size: 0.39 Acres
- Features: Front Yard, Landscaped, Level, Near Golf Course
Details
- Parcel number: 0083341
- Special conditions: Standard
Construction
Type & style
- Home type: SingleFamily
- Architectural style: Craftsman, Traditional
- Property subtype: Single Family Residence, Residential
Materials
- Brick Veneer, Fiber Cement, HardiPlank Type, Stone Veneer
- Foundation: Block
- Roof: Shingle
Condition
- New construction: No
- Year built: 2023
- Major remodel year: 2023
Utilities & green energy
- Sewer: Public Sewer
- Water: Public
- Utilities for property: Cable Available, Electricity Connected, Natural Gas Available, Phone Available, Sewer Connected, Water Connected
Community & HOA
Community
- Features: Clubhouse, Fitness Center, Golf, Playground, Pool, Sidewalks, Street Lights, Tennis Court(s)
- Subdivision: Chapel Ridge
HOA
- Has HOA: Yes
- Amenities included: Basketball Court, Clubhouse, Fitness Center, Playground, Pool, Tennis Court(s)
- Services included: Maintenance Grounds
- HOA fee: $1,380 annually
Location
- Region: Pittsboro
Financial & listing details
- Price per square foot: $267/sqft
- Tax assessed value: $797,725
- Annual tax amount: $4,460
- Date on market: 10/4/2025
- Road surface type: Asphalt
Price history
| Date | Event | Price |
|---|---|---|
| 5/14/2026 | Sold | $865,000-1.7%$267/sqft |
Source:  Doorify MLS #10125800 Report a problem Doorify MLS #10125800 Report a problem | ||
| 4/1/2026 | Pending sale | $879,900$271/sqft |
Source: Doorify MLS #10125800 Report a problem | ||
| 3/3/2026 | Price change | $879,900-1.1%$271/sqft |
Source: Doorify MLS #10125800 Report a problem | ||
| 1/8/2026 | Price change | $889,900-1.1%$274/sqft |
Source: Doorify MLS #10125800 Report a problem | ||
| 11/1/2025 | Price change | $899,900-1.6%$277/sqft |
Source: Doorify MLS #10125800 Report a problem | ||
| 10/8/2025 | Price change | $914,900-2.7%$282/sqft |
Source: Doorify MLS #10125800 Report a problem | ||
| 10/4/2025 | Listed for sale | $939,900+1.6%$290/sqft |
Source: Doorify MLS #10125800 Report a problem | ||
| 10/3/2025 | Listing removed | $924,900$285/sqft |
Source: Doorify MLS #10108958 Report a problem | ||
| 9/24/2025 | Price change | $924,900-1.6%$285/sqft |
Source: Doorify MLS #10108958 Report a problem | ||
| 9/4/2025 | Price change | $939,900-1.1%$290/sqft |
Source: Doorify MLS #10108958 Report a problem | ||
| 7/15/2025 | Listed for sale | $949,900+15.1%$293/sqft |
Source: Doorify MLS #10108958 Report a problem | ||
| 5/5/2023 | Sold | $825,000-2.9%$254/sqft |
Source: Doorify MLS #2478395 Report a problem | ||
| 5/4/2023 | Pending sale | $850,000+580%$262/sqft |
Source: Doorify MLS #2478395 Report a problem | ||
| 12/2/2022 | Sold | $125,000-85.3%$39/sqft |
Source: Public Record Report a problem | ||
| 11/7/2022 | Contingent | $850,000$262/sqft |
Source: Doorify MLS #2478395 Report a problem | ||
| 10/10/2022 | Listed for sale | $850,000+900%$262/sqft |
Source: Doorify MLS #2478395 Report a problem | ||
| 4/19/2021 | Sold | $85,000-19.8%$26/sqft |
Source: Public Record Report a problem | ||
| 11/1/2006 | Sold | $106,000$33/sqft |
Source: Public Record Report a problem | ||
Public tax history
| Year | Property taxes | Tax assessment |
|---|---|---|
| 2025 | $5,821 +30.5% | $797,725 +60.1% |
| 2024 | $4,460 +126.8% | $498,345 +109.7% |
| 2023 | $1,966 +492.4% | $237,639 +466.6% |
| 2022 | $332 | $41,938 |
| 2021 | $332 +23.1% | $41,938 +23.3% |
| 2020 | $270 +5.6% | $34,020 |
| 2019 | $255 | $34,020 |
| 2017 | $255 | $34,020 -58% |
| 2016 | $255 -58.3% | $81,000 |
| 2015 | $613 +2.5% | $81,000 |
| 2014 | $598 | $81,000 |
Find assessor info on the county website
Neighborhood: 27312
Nearby homes
- $83,460-- bd-- ba-- sqft947 Cabin Crk, Pittsboro, NC 27312Off Market
- $848,8004 bd4 ba2.9k sqft983 Cabin Crk, Pittsboro, NC 27312Off Market
- $858,4003 bd3 ba3.1k sqft997 Cabin Creek, Pittsboro, NC 27312Off Market
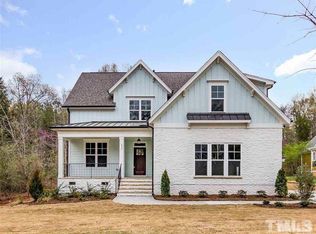
- $817,1005 bd5 ba3.4k sqft931 Cabin Crk, Pittsboro, NC 27312Off Market
- $735,3003 bd3 ba3.1k sqft17 Appleblossom Ct, Pittsboro, NC 27312Off Market
- $196,000-- bd-- ba-- sqft55 Appleblossom Ct, Pittsboro, NC 27312Sold
- $196,0000.61 Acres55 Appleblossom Ct #523, Pittsboro, NC 27312Sold
- $814,1003 bd3 ba3.3k sqft942 Cabin Crk, Pittsboro, NC 27312Off Market
Nearby schools
GreatSchools rating
- 8/10Horton MiddleGrades: 5-8Distance: 3.8 mi
- 7/10Northwood HighGrades: 9-12Distance: 4.1 mi
- 8/10Pittsboro ElementaryGrades: PK-4Distance: 6 mi
Schools provided by the listing agent
- Elementary: Chatham - Pittsboro Elementary
- Middle: Chatham - Horton
- High: Chatham - Northwood
Source: Doorify MLS. This data may not be complete. We recommend contacting the local school district to confirm school assignments for this home.
Get a cash offer in 3 minutes
Find out how much your home could sell for in as little as 3 minutes with a no-obligation cash offer.
Estimated market value
$861,700
Get a cash offer in 3 minutes
Find out how much your home could sell for in as little as 3 minutes with a no-obligation cash offer.
Estimated market value
$861,700
- North Carolina
- Chatham County
- Pittsboro
- 27312
- 961 Cabin Crk
Nearby cities
Nearby zip codes
Other Pittsboro Topics
