Tucked away in the woods on 1.72 acres, this stunning 4-bedroom, 2.5-bath mountain retreat offers privacy, comfort, and plenty of space to unwind. Step inside to find a warm and inviting main level highlighted by a stone fireplace, cozy dining area, and galley-style kitchen. Relax on the screened-in porch complete with a hot tub under roof, perfect for year-round enjoyment. The finished basement is an entertainer’s dream, featuring a pool table, wood stove, mudroom, half bath, and a bedroom with its own attached full bath—ideal for guests. Additional features include an attached 1-car garage, carport beneath the covered deck, and a layout designed for both everyday living and mountain getaways. Lovingly maintained and in excellent condition, this home combines rustic charm with modern comfort in an incredible setting. Located within the gated recreation community of Yough Mountain Resort, you'll have access to over 50 miles of ATV, snowmobile, and hiking trails, as well as river access, fishing, and hunting. For those seeking even more adventure, Deep Creek Lake, the town of Oakland, Swallow Falls, and Herrington Manor State Park are just minutes away, offering endless possibilities. Call today!
For sale
Price cut: $40K (7/18)
$299,000
961 Cedar Ln, Oakland, MD 21550
4beds
1,920sqft
Single Family Residence
Built in 1978
1.72 Acres Lot
$282,600 Zestimate®
$156/sqft
$50/mo HOA
What's special
- 331 days |
- 1,237 |
- 80 |
Zillow last checked:
Listing updated:
Listed by:
Laura Newhall 301-616-4126,
Taylor-Made Deep Creek Real Estate, LLC 3013874700
Source: Bright MLS,MLS#: MDGA2010426
Facts & features
Interior
Bedrooms & bathrooms
- Bedrooms: 4
- Bathrooms: 3
- Full bathrooms: 2
- 1/2 bathrooms: 1
- Main level bathrooms: 1
- Main level bedrooms: 1
Basement
- Area: 768
Heating
- Baseboard, Propane
Cooling
- Ductless, Electric
Appliances
- Included: Electric Water Heater
Features
- Basement: Finished,Interior Entry,Exterior Entry
- Number of fireplaces: 2
- Fireplace features: Wood Burning
Interior area
- Total structure area: 1,920
- Total interior livable area: 1,920 sqft
- Finished area above ground: 1,152
- Finished area below ground: 768
Property
Parking
- Total spaces: 1
- Parking features: Garage Faces Front, Inside Entrance, Gravel, Private, Attached, Driveway
- Attached garage spaces: 1
- Has uncovered spaces: Yes
Accessibility
- Accessibility features: None
Features
- Levels: Three
- Stories: 3
- Patio & porch: Deck, Screened, Roof
- Exterior features: Lighting
- Pool features: None
- Has spa: Yes
- Spa features: Hot Tub
- Fencing: Back Yard
- Has view: Yes
- View description: Trees/Woods, Mountain(s)
- Waterfront features: Canoe/Kayak, Fishing Allowed, River
- Body of water: Youghiogheny
Lot
- Size: 1.72 Acres
- Features: Wooded
Details
- Additional structures: Above Grade, Below Grade
- Additional parcels included: This sale includes three lots, totaling 1.72 acres.
- Parcel number: 1206012744
- Zoning: R
- Special conditions: Standard
Construction
Type & style
- Home type: SingleFamily
- Architectural style: Chalet
- Property subtype: Single Family Residence
Materials
- Frame
- Foundation: Block
- Roof: Metal
Condition
- New construction: No
- Year built: 1978
Utilities & green energy
- Electric: 200+ Amp Service
- Sewer: Private Septic Tank
- Water: Well
- Utilities for property: Fiber Optic
Community & HOA
Community
- Subdivision: Yough Mt. Resort
HOA
- Has HOA: Yes
- Amenities included: Basketball Court, Clubhouse, Common Grounds, Gated, Picnic Area, Tot Lots/Playground
- Services included: Common Area Maintenance, Fiber Optics Available, Road Maintenance, Security, Snow Removal, Trash
- HOA fee: $600 annually
- HOA name: YOUGH MOUNTAIN RESORT
Location
- Region: Oakland
Financial & listing details
- Price per square foot: $156/sqft
- Tax assessed value: $169,633
- Annual tax amount: $1,819
- Date on market: 9/26/2025
- Listing agreement: Exclusive Right To Sell
- Ownership: Fee Simple
- Road surface type: Gravel
Estimated market value
$282,600
$268,000 - $297,000
$2,322/mo
Price history
| Date | Event | Price |
|---|---|---|
| 7/18/2026 | Price change | $299,000-11.8%$156/sqft |
Source:  Bright MLS #MDGA2010426 Report a problem Bright MLS #MDGA2010426 Report a problem | ||
| 5/4/2026 | Price change | $339,000-5.6%$177/sqft |
Source: Bright MLS #MDGA2010426 Report a problem | ||
| 2/19/2026 | Price change | $359,000-5.3%$187/sqft |
Source: Bright MLS #MDGA2010426 Report a problem | ||
| 9/26/2025 | Listed for sale | $379,000+138.7%$197/sqft |
Source: Bright MLS #MDGA2010426 Report a problem | ||
| 5/2/2013 | Listing removed | $158,800$83/sqft |
Source: Coldwell Banker Deep Creek Realty #7740126 Report a problem | ||
| 3/16/2013 | Price change | $158,800-5.9%$83/sqft |
Source: Coldwell Banker Deep Creek Realty #7740126 Report a problem | ||
| 8/3/2012 | Price change | $168,800-5.6%$88/sqft |
Source: Coldwell Banker Deep Creek Realty #7740126 Report a problem | ||
| 12/13/2011 | Listed for sale | $178,800-16.6%$93/sqft |
Source: Coldwell Banker Deep Creek Realty #GA7740126 Report a problem | ||
| 11/5/2011 | Listing removed | $214,500$112/sqft |
Source: Railey Realty, Inc. #GA7602347 Report a problem | ||
| 5/16/2011 | Listed for sale | $214,500+37.1%$112/sqft |
Source: Railey Realty, Inc. #GA7602347 Report a problem | ||
| 5/9/2006 | Sold | $156,400$81/sqft |
Source: Public Record Report a problem | ||
Public tax history
| Year | Property taxes | Tax assessment |
|---|---|---|
| 2025 | $1,950 +7.2% | $169,633 +8.9% |
| 2024 | $1,819 +9.8% | $155,767 +9.8% |
| 2023 | $1,657 +3.3% | $141,900 +3.3% |
| 2022 | $1,604 +3.4% | $137,333 +3.4% |
| 2021 | $1,551 +3.6% | $132,767 +3.6% |
| 2020 | $1,497 | $128,200 |
| 2019 | $1,497 +6% | $128,200 |
| 2018 | $1,413 -1.8% | $128,200 -1.8% |
| 2017 | $1,438 | $130,500 |
| 2016 | -- | $130,500 |
| 2015 | -- | $130,500 |
| 2014 | -- | $130,500 |
| 2013 | -- | $130,500 |
| 2012 | -- | $130,500 -3.2% |
| 2011 | -- | $134,800 +10.2% |
| 2010 | -- | $122,356 +11.4% |
| 2009 | -- | $109,863 +12.8% |
| 2008 | -- | $97,370 +12.6% |
| 2007 | -- | $86,450 +14.5% |
| 2006 | -- | $75,530 +16.9% |
| 2005 | -- | $64,610 +11.3% |
| 2004 | -- | $58,046 +12.7% |
| 2003 | -- | $51,483 +14.6% |
| 2002 | -- | $44,920 +0% |
| 2001 | -- | $44,906 |
Find assessor info on the county website
Monthly payment
Est. payment
Payment breakdown
Explore the cost of this home by adjusting the details. Changes won't be saved.Climate risks
Neighborhood: 21550
Nearby schools
GreatSchools rating
- 3/10Broad Ford Elementary SchoolGrades: PK-6Distance: 8 mi
- 6/10Southern Garrett High SchoolGrades: 7-12Distance: 8.7 mi
Schools provided by the listing agent
- District: Garrett County Public Schools
Source: Bright MLS. This data may not be complete. We recommend contacting the local school district to confirm school assignments for this home.
- $328,800-- bd2 ba1.5k sqft942 Cedar Ln, Oakland, MD 21550Off Market
- $68,933-- bd-- ba-- sqft942 Cedar Ln, Oakland, MD 21550Off Market
- $2,5000.47 acres40 Cedar Ln, Oakland, MD 21550Sold
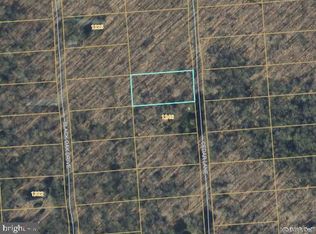
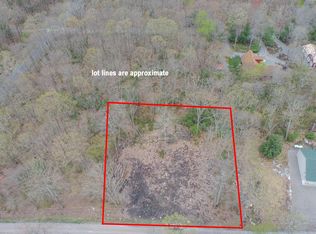
- $35,0000.6 acres2 Cedar Ln, Oakland, MD 21550Lot/Land
- $329,0003 bd2 ba1.7k sqft392 Dogwood Dr, Oakland, MD 21550Off Market
- $205,6004 bd2 ba-- sqft392 Dogwood Dr, Oakland, MD 21550Off Market
- $203,300-- bd1 ba1k sqft2371 Youghiogheny Blvd, Oakland, MD 21550Off Market
- $330,0003 bd2 ba2.7k sqft1021 Cedar Ln, Oakland, MD 21550Off Market
A local agent can set up tours, give advice and negotiate with sellers.
A local lender can help you make sure your offer is ready when you are.
Similar homes
- $349,0003 bd2 ba1.1k sqft552 Black Oak Dr, Oakland, MD 21550For Sale
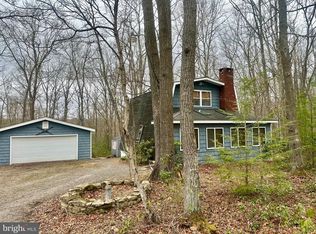
 MLS ID #MDGA2011470, Connie LePrevost, Long & Foster Real Estate, Inc.. Bright MLS
 - $375,0004 bd2 ba2.2k sqft1499 Foster Rd, Oakland, MD 21550For Sale
 MLS ID #MDGA2012068, Kelsey Meyers, Railey Realty, Inc.. Bright MLS
 - $279,0003 bd3 ba2.2k sqft163 Mitchell Dr, Oakland, MD 21550For Sale
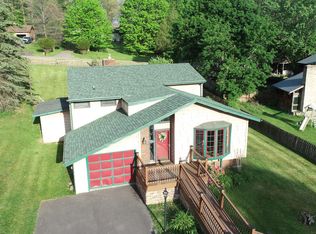 MLS ID #MDGA2011294, Andrew Eiswert, Railey Realty, Inc.. Bright MLS
 - $444,7004 bd4 ba1.5k sqft333 Sloan Tract Rd, Oakland, MD 21550For Sale
 MLS ID #MDGA2012576, Debbie Beitzel, Long & Foster Real Estate, Inc.. Bright MLS
 - $249,0004 bd3 ba2.3k sqft62 Wild Turkey Ct, Oakland, MD 21550New ConstructionMLS ID #MDGA2010810, Melvin Smith, 1 Real Estate Source LLC. Bright MLS
- $275,9004 bd2 ba1.9k sqft449 S 3rd St, Oakland, MD 21550For SaleMLS ID #MDGA2011304, Justin Liller, Railey Realty, Inc.. Bright MLS
- $359,0002 bd3 ba1.9k sqft1167 Tall Oaks Dr, Oakland, MD 21550For SaleMLS ID #MDGA2011356, Kellyann Green, Railey Realty, Inc.. Bright MLS
- $285,0003 bd2 ba1.2k sqft260 Galilee Rd, Bruceton Mills, WV 26525For SaleMLS ID #10166575, MICHELLE PLUM. NCWV REIN
- $430,0005 bd3 ba2.5k sqft704 Old Crellin Rd, Oakland, MD 21550For SaleMLS ID #MDGA2012604, Andrew Orr, The KW Collective. Bright MLS
- $269,5003 bd2 ba1.6k sqft315 Coolidge Ave, Oakland, MD 21550For SaleMLS ID #MDGA2009614, Betsy Spiker Holcomb, Taylor-Made Deep Creek Real Estate, LLC. Bright MLS
- $375,0002 bd2 ba1.4k sqft18948 Garrett Hwy, Oakland, MD 21550For SaleMLS ID #MDGA2012540, Dan Duggan, 1 Real Estate Source LLC. Bright MLS
- $359,0003 bd2 ba2.2k sqft485 Redwood Dr, Terra Alta, WV 26764For SaleMLS ID #10166497, ANDREW ORR. NCWV REIN
- $319,0003 bd3 ba2.1k sqft576 Hemlock Cir, Terra Alta, WV 26764For SaleMLS ID #10164325, AMANDA TRUSLER. NCWV REIN
- $239,0003 bd2 ba1.2k sqft104 D St, Oakland, MD 21550For SaleMLS ID #MDGA2012602, Nick Fratz-Orr, Railey Realty, Inc.. Bright MLS
- $259,9003 bd2 ba1.9k sqft102 N 3rd St, Oakland, MD 21550For SaleMLS ID #MDGA2012246, Kevin Liller, Railey Realty, Inc.. Bright MLS
- $285,0003 bd2 ba1.2k sqft797 Noah Frazee Rd, Friendsville, MD 21531For SaleMLS ID #MDGA2012048, Kathy Gibson, Railey Realty, Inc.. Bright MLS
- $249,0004 bd2 ba1.9k sqft127 S Oakhall Dr, Oakland, MD 21550For SaleMLS ID #MDGA2011068, Nick Fratz-Orr, Railey Realty, Inc.. Bright MLS
- $249,0004 bd1 ba1.4k sqft106G Mountain Rd, Oakland, MD 21550For SaleMLS ID #MDGA2012192, Kelsey Meyers, Railey Realty, Inc.. Bright MLS
- $299,8003 bd2 ba1.5k sqft107 Shade Hollow Rd, Grantsville, MD 21536For SaleMLS ID #MDGA2010948, Lana K Roby, The KW Collective. Bright MLS
- $307,7002 bd2 ba1.2k sqft644 Pine Dr, Terra Alta, WV 26764For SaleMLS ID #10166318, DEBBIE BEITZEL. NCWV REIN
