Spectacular home in desirable Cedar Oaks subdivision, nestled in a serene cul-de-sac. This home features three bedrooms. three full remodeled bathrooms, an oversized 2.5 car attached garage, and a beautiful remodeled kitchen that opens to a large deck through dual sliding glass doors, perfect for effortless indoor-outdoor living, and entertaining, shining with an abundance of natural sunlight. A second set of sliding glass door off living room to the den leads to the same deck, where the adjoining wet bar creates an ideal space for entertaining, grilling, and family gatherings. Enjoy the ambience of the living room fireplace or step outside to the backyard fire pit and unwind to the warm, crackling glow of a toasty evening fire. The second level primary bedroom is spacious from entry to remodeled bath, offering a walk-in closet, and private balcony with tranquility views. Two addtional generous bedrooms, remodeled full bath, and the convenience of a second floor laundry with fan, exhaust completes the upper level. The partically finished lower level basement offers an open canvas ready for your ideas, dreams to expand living, recreation, or hobby space. From the curb appeal to the final steps into the basement, this home reflects thoughtful updates and a cohesive remodel from the moment you walk through the door to the moment you step out onto the large deck. Mechanical updates and improvements continue throughout-contact your realtor for details. BATVAI. ADAMA.
Sold for $450,000
$450,000
961 Cedar Oaks Trl, White Lake, MI 48386
3beds
2,847sqft
Single Family Residence
Built in 1988
0.78 Acres Lot
$451,800 Zestimate®
$158/sqft
$3,223 Estimated rent
Home value
$451,800
$429,000 - $474,000
$3,223/mo
Zestimate® history
Owner options
List your home for rent
$3,223/mo
Rent Zestimate®
Find your next renter with Zillow Rental Manager. Plus, with online applications, you can quickly screen prospective tenants – for free.
$3,223/mo
Rent Zestimate®
Refinance and save
$2,934/mo
Est. payment
Refinancing to a lower rate could help reduce your monthly payments and save thousands over the life of the loan.
$2,934/mo
Est. payment
Explore your selling options
Work with a Zillow partner agent
Leverage their expertise and Zillow's premium Showcase listings to get your home seen by more buyers.
Get startedList with your own agent
Get your home in front of millions of buyers by listing it on Zillow.
Learn how to do itSell it yourself
Take full control of how buyers see your home on Zillow by listing For Sale by Owner (FSBO).
List your homeWhat's special
Zillow last checked:
Listing updated:
Listed by:
Sherry Balhorn 248-408-3794,
Remerica Hometown One
Bought with:
Karen Hargis, 6501388804
WEICHERT, REALTORS®-BHM Preferred
Source: Realcomp II,MLS#: 20261029415
Facts & features
Interior
Bedrooms & bathrooms
- Bedrooms: 3
- Bathrooms: 3
- Full bathrooms: 3
Primary bedroom
- Level: Second
- Area: 330
- Dimensions: 22 X 15
Bedroom
- Level: Second
- Area: 140
- Dimensions: 14 X 10
Bedroom
- Level: Second
- Area: 112
- Dimensions: 14 X 8
Primary bathroom
- Level: Second
- Area: 60
- Dimensions: 12 X 5
Other
- Level: Entry
- Area: 48
- Dimensions: 8 X 6
Other
- Level: Second
- Area: 35
- Dimensions: 7 X 5
Bonus room
- Level: Entry
- Area: 108
- Dimensions: 12 X 9
Dining room
- Level: Entry
- Area: 224
- Dimensions: 16 X 14
Kitchen
- Level: Entry
- Area: 182
- Dimensions: 14 X 13
Living room
- Level: Entry
- Area: 280
- Dimensions: 20 X 14
Heating
- Forced Air, Natural Gas
Cooling
- Ceiling Fans, Central Air
Appliances
- Included: Dishwasher, Disposal, Dryer, Free Standing Electric Range, Free Standing Refrigerator, Microwave, Self Cleaning Oven, Stainless Steel Appliances, Vented Exhaust Fan, Washer, Water Purifier Owned, Water Softener Owned
- Laundry: Electric Dryer Hookup, Washer Hookup
Features
- Entrance Foyer, High Speed Internet, Programmable Thermostat, Wet Bar
- Basement: Full,Partially Finished
- Has fireplace: Yes
- Fireplace features: Gas, Living Room
Interior area
- Total interior livable area: 2,847 sqft
- Finished area above ground: 1,947
- Finished area below ground: 900
Property
Parking
- Total spaces: 2.5
- Parking features: Twoand Half Car Garage, Attached, Direct Access, Driveway, Electricityin Garage, Garage Faces Front, Garage Door Opener, Parking Pad, Side Entrance, Workshop In Garage
- Attached garage spaces: 2.5
Features
- Levels: Two
- Stories: 2
- Entry location: GroundLevelwSteps
- Patio & porch: Deck, Porch
- Exterior features: Balcony, Chimney Caps, Gutter Guard System, Lighting
- Pool features: None
- Fencing: Fencing Allowed
Lot
- Size: 0.78 Acres
- Dimensions: 100 x 200
- Features: Dead End Street, Level, Wooded
Details
- Additional structures: Sheds Allowed
- Parcel number: 1236152004
- Special conditions: Short Sale No,Standard
Construction
Type & style
- Home type: SingleFamily
- Architectural style: Colonial
- Property subtype: Single Family Residence
Materials
- Wood Siding
- Foundation: Basement, Poured, Sump Pump
- Roof: Asphalt
Condition
- Platted Sub
- New construction: No
- Year built: 1988
- Major remodel year: 2020
Utilities & green energy
- Electric: Circuit Breakers
- Sewer: Septic Tank
- Water: Well
- Utilities for property: Cable Available, Underground Utilities
Community & HOA
Community
- Features: Golf
- Security: Smoke Detectors
- Subdivision: CEDAR OAKS
HOA
- Has HOA: No
Location
- Region: White Lake
Financial & listing details
- Price per square foot: $158/sqft
- Tax assessed value: $96,860
- Annual tax amount: $3,266
- Date on market: 5/2/2026
- Cumulative days on market: 5 days
- Listing agreement: Exclusive Right To Sell
- Listing terms: Cash,Conventional,FHA,Va Loan
Price history
| Date | Event | Price |
|---|---|---|
| 6/4/2026 | Sold | $450,000+2.3%$158/sqft |
Source:  Realcomp II #20261029415 Report a problem Realcomp II #20261029415 Report a problem | ||
| 5/6/2026 | Pending sale | $439,900$155/sqft |
Source: Realcomp II #20261029415 Report a problem | ||
| 5/2/2026 | Listed for sale | $439,900+323%$155/sqft |
Source: Realcomp II #20261029415 Report a problem | ||
| 9/1/1988 | Sold | $104,000$37/sqft |
Source: Agent Provided Report a problem | ||
Public tax history
| Year | Property taxes | Tax assessment |
|---|---|---|
| 2025 | $3,194 +6.3% | $152,010 +2.5% |
| 2024 | $3,005 +4.8% | $148,320 +8.1% |
| 2023 | $2,866 +2.6% | $137,210 -0.5% |
| 2022 | $2,795 +0.6% | $137,930 +1.4% |
| 2021 | $2,777 | $135,990 +4.9% |
| 2020 | -- | $129,610 +1.4% |
| 2019 | $2,722 +3.8% | $127,840 +16.8% |
| 2018 | $2,623 +0.1% | $109,440 |
| 2017 | $2,621 | $109,440 +5.4% |
| 2016 | $2,621 | $103,880 +8.8% |
| 2015 | -- | $95,500 +22.9% |
| 2014 | -- | $77,700 -4.2% |
| 2011 | -- | $81,070 -3% |
| 2010 | $2,798 -7.2% | $83,610 -16.1% |
| 2009 | $3,015 +78.8% | $99,710 -51.7% |
| 2005 | $1,686 | $206,360 +77.8% |
| 2003 | -- | $116,080 +5.2% |
| 2002 | -- | $110,380 +38% |
| 2001 | $2,525 +7% | $79,980 +3.2% |
| 2000 | $2,359 | $77,500 |
Find assessor info on the county website
Neighborhood: 48386
Nearby homes
- $331,4003 bd2 ba1.4k sqft945 Cedar Oaks Trl, White Lake, MI 48386Off Market
- $285,7003 bd1 ba1.4k sqft975 Cedar Oaks Trl, White Lake, MI 48386Off Market
- $363,5003 bd3 ba1.5k sqft931 Cedar Oaks Trl, White Lake, MI 48386Off Market
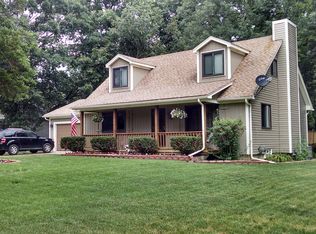
- $299,4003 bd1 ba1.4k sqft991 Cedar Oaks Trl, White Lake, MI 48386Off Market
- $334,6003 bd2 ba1.3k sqft8739 Cedar Island Rd, White Lake, MI 48386Off Market
- $335,9003 bd2 ba1.5k sqft992 Cedar Oaks Trl, White Lake, MI 48386Off Market
- $334,5003 bd2 ba1.3k sqft915 Cedar Oaks Trl, White Lake, MI 48386Off Market
- $367,7003 bd3 ba1.5k sqft976 Cedar Oaks Trl, White Lake, MI 48386Off Market
Nearby schools
GreatSchools rating
- 8/10Dublin ElementaryGrades: PK-5Distance: 1 mi
- 8/10Clifford H. Smart Middle SchoolGrades: 6-8Distance: 2 mi
- 8/10Walled Lake Northern High SchoolGrades: 9-12Distance: 2.3 mi
Get a cash offer in 3 minutes
Find out how much your home could sell for in as little as 3 minutes with a no-obligation cash offer.
Estimated market value
$451,800
Get a cash offer in 3 minutes
Find out how much your home could sell for in as little as 3 minutes with a no-obligation cash offer.
Estimated market value
$451,800
- Michigan
- Oakland County
- White Lake
- 48386
- 961 Cedar Oaks Trl
Nearby cities
Nearby zip codes
Other White Lake Topics
