Skip main navigation
Sold
  • $364,800

    961 Cottage Creek Dr, Gardner, KS 66030

    4beds
    2,420sqft
    Single Family Residence
    Built in 1998
    9,685 Square Feet Lot
    $364,800 Zestimate®
    $151/sqft
    $2,591 Estimated rent

    Home value

    $364,800

    $343,000 - $383,000

    $2,591/mo

    Zestimate® history
    Loading
    Loading...

    Owner options

    List your home for rent

    $2,591/mo

    Rent Zestimate®

    Find your next renter with Zillow Rental Manager. Plus, with online applications, you can quickly screen prospective tenants – for free.

    Learn more

    $2,591/mo

    Rent Zestimate®

    Refinance and save

    $1,874/mo

    Est. payment

    Refinancing to a lower rate could help reduce your monthly payments and save thousands over the life of the loan.

    See today's rates

    $1,874/mo

    Est. payment

    Explore your selling options

    Work with a Zillow partner agent

    Leverage their expertise and Zillow's premium Showcase listings to get your home seen by more buyers.

    Get started

    List with your own agent

    Get your home in front of millions of buyers by listing it on Zillow.

    Learn how to do it

    Sell it yourself

    Take full control of how buyers see your home on Zillow by listing For Sale by Owner (FSBO).

    List your home

    What's special

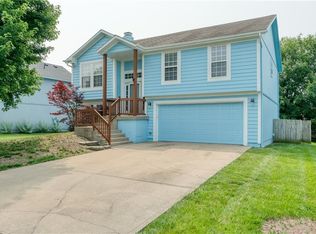
    Introducing an updated and upgraded split entry floor plan in the sought-after Cottage Creek community of Gardner. This fantastic home, being sold by the original owner, has undergone recent improvements to enhance its appeal. Upgrades include new carpet, fresh interior paint, upgraded lighting, and a beautifully replaced Onyx shower in the owner's suite. The front siding and exterior paint were also updated in 2020, while additional features such as central A/C, a humidifier, and deck stairs were added in 2022. The main level of this home offers a welcoming atmosphere with a spacious great room complete with a cozy fireplace. The eat-in kitchen, equipped with an atrium door that leads to the deck, is perfect for enjoying meals and entertaining guests. Below the deck, you'll find a convenient patio area. The main level also encompasses the owner's suite, along with two secondary bedrooms and a second bath. On the lower level, you'll discover a fourth bedroom, a third full bath, and a recreation room featuring Ikea cabinets that will remain with the house. Additionally, the backyard is enclosed by a six-foot wood fence, providing privacy and security. The property also boasts two storage sheds, offering ample space for all your storage needs. Act quickly and seize the opportunity to call this property your new home!

    This property is off market, which means it's not currently listed for sale or rent on Zillow. This may be different from what's available on other websites or public sources.


    Zillow last checked:

    Listing updated:

    Listed by:

    Charlene Muller 816-536-9302,

    ReeceNichols- Leawood Town Center,

    Linda McGuinn 913-205-7114,

    ReeceNichols- Leawood Town Center

    Bought with:

    Sandy Krueger, SP00225008

    ReeceNichols- Leawood Town Center

    Source: Heartland MLS as distributed by MLS GRID,MLS#: 2440853MLS Logo

    Facts & features

    Interior

    Bedrooms & bathrooms
    • Bedrooms: 4
    • Bathrooms: 3
    • Full bathrooms: 3
    Primary bedroom
    • Features: Carpet, Ceiling Fan(s), Walk-In Closet(s)
    • Level: Main
    • Dimensions: 15 x 14
    Bedroom 2
    • Features: Carpet, Ceiling Fan(s)
    • Level: Main
    • Dimensions: 13 x 8
    Bedroom 3
    • Features: Carpet, Ceiling Fan(s)
    • Level: Main
    • Dimensions: 12 x 11
    Bedroom 4
    • Features: Carpet, Ceiling Fan(s)
    • Level: Lower
    • Dimensions: 11 x 12
    Primary bathroom
    • Features: Double Vanity, Shower Only, Vinyl
    • Level: Main
    • Dimensions: 7 x 9
    Bathroom 2
    • Features: Ceramic Tiles, Shower Over Tub
    • Level: Main
    • Dimensions: 8 x 5
    Bathroom 3
    • Features: Ceramic Tiles, Shower Only
    • Level: Lower
    • Dimensions: 6 x 8
    Great room
    • Features: Ceiling Fan(s), Ceramic Tiles, Fireplace
    • Level: Main
    • Dimensions: 16 x 11
    Kitchen
    • Features: Ceiling Fan(s), Ceramic Tiles, Kitchen Island, Pantry
    • Level: Main
    • Dimensions: 16 x 19
    Recreation room
    • Features: Built-in Features, Ceramic Tiles
    • Level: Lower
    • Dimensions: 17 x 18
    Heating
    • Natural Gas
    Cooling
    • Electric
    Appliances
    • Included: Dishwasher, Disposal, Humidifier, Microwave, Refrigerator, Built-In Electric Oven
    • Laundry: Electric Dryer Hookup, Lower Level
    Features
    • Ceiling Fan(s), Pantry, Stained Cabinets, Vaulted Ceiling(s), Walk-In Closet(s)
    • Flooring: Carpet, Tile, Vinyl
    • Windows: Thermal Windows
    • Basement: Concrete,Finished,Walk-Out Access
    • Number of fireplaces: 1
    • Fireplace features: Gas, Great Room
    Interior area
    • Total structure area: 2,420
    • Total interior livable area: 2,420 sqft
    • Finished area above ground: 1,274
    • Finished area below ground: 1,146

    Property

    Parking
    • Total spaces: 2
    • Parking features: Attached, Garage Faces Front
    • Attached garage spaces: 2
    Features
    • Patio & porch: Deck, Patio
    • Fencing: Wood
    Lot
    • Size: 9,685 Square Feet
    Details
    • Additional structures: Shed(s)
    • Parcel number: CP137000030008
    • Special conditions: Standard

    Construction

    Type & style
    • Home type: SingleFamily
    • Architectural style: Traditional
    • Property subtype: Single Family Residence
    Materials
    • Wood Siding
    • Roof: Composition
    Condition
    • Year built: 1998

    Utilities & green energy

    • Sewer: Public Sewer
    • Water: Public

    Community & HOA

    Community
    • Security: Smoke Detector(s)
    • Subdivision: Cottage Creek
    HOA
    • Has HOA: No
    Location
    • Region: Gardner

    Financial & listing details

    • Price per square foot: $151/sqft
    • Tax assessed value: $345,500
    • Annual tax amount: $3,902
    • Date on market: 6/21/2023
    • Listing terms: Cash,Conventional,FHA,USDA Loan,VA Loan
    • Exclusions: Sheds
    • Ownership: Private
    • Road surface type: Paved

    Price history

    DateEventPrice
    7/10/2023Sold--
    Source: Heartland MLS as distributed by MLS GRID #2440853 Report a problem
    6/29/2023Pending sale$335,000$138/sqft
    Source: Heartland MLS as distributed by MLS GRID #2440853 Report a problem
    6/21/2023Listed for sale$335,000$138/sqft
    Source: Heartland MLS as distributed by MLS GRID #2440853 Report a problem

    Public tax history

    YearProperty taxesTax assessment
    2025$4,834 +5.6%$39,732 +6.3%
    2024$4,577 +21.7%$37,375 +24.7%
    2023$3,761 +7.7%$29,981 +8.8%
    2022$3,493 $27,554 +10.7%
    2021-- $24,897 +10.2%
    2020$3,062 $22,597 +7%
    2019-- $21,114 +1.2%
    2018-- $20,872 +4.8%
    2017$2,713 +7.6%$19,918 +8.4%
    2016$2,521 +1.6%$18,377
    2015$2,483 +13.1%$18,377 +18.6%
    2013$2,195 -6.7%$15,490 -3%
    2012$2,353 -5%$15,973 -6.3%
    2010$2,476 +1.7%$17,043 -6%
    2009$2,434 -2.2%$18,124 -3.1%
    2008$2,489 +0%$18,710
    2007$2,489 +3.3%$18,710 +2.3%
    2006$2,409 $18,297 +2.6%
    2005-- $17,837
    Find assessor info on the county website

    Neighborhood: 66030

    Nearby schools

    GreatSchools rating
    Schools provided by the listing agent
    • Elementary: Moonlight Elementary
    • Middle: Trailridge
    • High: Gardner Edgerton

    Source: Heartland MLS as distributed by MLS GRID. This data may not be complete. We recommend contacting the local school district to confirm school assignments for this home.

    Get a cash offer in 3 minutes
    Find out how much your home could sell for in as little as 3 minutes with a no-obligation cash offer.
    Estimated market value
    $364,800
    Get a cash offer in 3 minutes
    Find out how much your home could sell for in as little as 3 minutes with a no-obligation cash offer.
    Estimated market value
    $364,800