Skip main navigation
Sold for $590,000
  • $590,000

    961 Fiddler Creek Way, Lexington, KY 40515

    4beds
    3,749sqft
    Single Family Residence
    Built in 2004
    0.32 Acres Lot
    $623,200 Zestimate®
    $157/sqft
    $3,610 Estimated rent

    Home value

    $623,200

    $580,000 - $673,000

    $3,610/mo

    Zestimate® history
    Loading
    Loading...

    Owner options

    List your home for rent

    $3,610/mo

    Rent Zestimate®

    Find your next renter with Zillow Rental Manager. Plus, with online applications, you can quickly screen prospective tenants – for free.

    Learn more

    $3,610/mo

    Rent Zestimate®

    Refinance and save

    $3,332/mo

    Est. payment

    Refinancing to a lower rate could help reduce your monthly payments and save thousands over the life of the loan.

    See today's rates

    $3,332/mo

    Est. payment

    Explore your selling options

    Work with a Zillow partner agent

    Leverage their expertise and Zillow's premium Showcase listings to get your home seen by more buyers.

    Get started

    List with your own agent

    Get your home in front of millions of buyers by listing it on Zillow.

    Learn how to do it

    Sell it yourself

    Take full control of how buyers see your home on Zillow by listing For Sale by Owner (FSBO).

    List your home

    What's special

    Wood burning fireplaceFrench style pocket doorsBrick and stone frontPalladium windowWide foyerShade deckMature trees
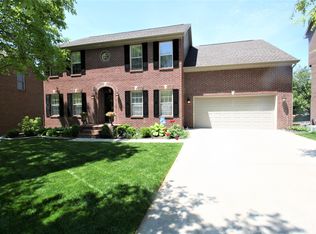
    Craftsman style one owner custom home with brick and stone front featuring massive wood front door located in park like private setting. This architecture is unique both inside and out and will not disappoint. When you enter the wide foyer you will be impressed with the inlaid wood floors, dramatic ceilings and recessed lighting. Living room has Barrel vaulted ceilings and a Palladium window. All wood floors on first floor and upstairs hallway. Dining room has glass French style pocket doors with 9 ft ceilings. There is another pocket door off of the dining room leading to a wet bar styled Butler's pantry. Powder Room is secluded in foyer back hall. Great room has lots of light with windows, high ceiling, and wood burning fireplace flanked by built-ins. Rear of house opens to casual dining and kitchen bar. Cabinets are staggered, custom Maple with pull outs and lazy susan. Dual gas fuel stove with electric convection oven, microwave, dishwasher and refrigerator are all stainless. There is a pantry and laundry on first floor with built-in cabinets and sink. Wide wood stairs to upstairs with large foyer. Master is vaulted and has his and her closets with built-ins.. Master bath shower has two shower heads and jacuzzi style tub. There are three additional bedrooms with great design of walkthrough Jack and Jill bath featuring two vanities. Walk up finished attic bonus room with skylights and walk-in storage galore. Lower level finished with den, flex space and full bath. There is a workshop three cars deep for air tools. One car separate Garage on other side of lower level. Magical backyard with park like setting featuring courtyard and iron fencing. Huge lot with mature trees strategically placed to shade deck. Garage was designed to be changed into a master in the architectural plans as well as the 3 car garage in the lower level can be turned into a mother-in-law's suite.

    Zillow last checked:

    Listing updated:

    Listed by:

    Melinda Duncan 859-396-9034,

    RE/MAX Creative Realty

    Bought with:

    Megan E Peel, 277101

    United Real Estate Bluegrass

    Source: Imagine MLS,MLS#: 24013079MLS Logo

    Facts & features

    Interior

    Bedrooms & bathrooms
    • Bedrooms: 4
    • Bathrooms: 4
    • Full bathrooms: 3
    • 1/2 bathrooms: 1
    Primary bedroom
    • Level: Second
    Bedroom 1
    • Level: Second
    Bedroom 2
    • Level: Second
    Bedroom 3
    • Level: Second
    Bathroom 1
    • Description: Full Bath
    • Level: Second
    Bathroom 2
    • Description: Full Bath
    • Level: Second
    Bathroom 3
    • Description: Full Bath
    • Level: Lower
    Bathroom 4
    • Description: Half Bath
    • Level: First
    Dining room
    • Level: First
    Dining room
    • Level: First
    Family room
    • Level: Lower
    Family room
    • Level: Lower
    Foyer
    • Level: First
    Foyer
    • Level: First
    Great room
    • Level: First
    Great room
    • Level: First
    Kitchen
    • Level: First
    Heating
    • Forced Air, Natural Gas, Zoned
    Cooling
    • Zoned
    Appliances
    • Included: Disposal, Dishwasher, Gas Range, Microwave, Refrigerator
    • Laundry: Main Level, Washer Hookup
    Features
    • Breakfast Bar, Entrance Foyer, Wet Bar, Walk-In Closet(s), Ceiling Fan(s), Soaking Tub
    • Flooring: Carpet, Hardwood, Tile
    • Windows: Skylight(s), Blinds, Screens
    • Basement: Full
    • Has fireplace: Yes
    • Fireplace features: Great Room, Wood Burning
    Interior area
    • Total structure area: 3,749
    • Total interior livable area: 3,749 sqft
    • Finished area above ground: 3,292
    • Finished area below ground: 457

    Property

    Parking
    • Total spaces: 4
    • Parking features: Attached Garage, Driveway, Off Street, Garage Faces Rear, Garage Faces Side
    • Garage spaces: 4
    • Has uncovered spaces: Yes
    Features
    • Levels: Two
    • Patio & porch: Deck, Patio
    • Fencing: Other,Partial
    • Has view: Yes
    • View description: Trees/Woods, Neighborhood
    Lot
    • Size: 0.32 Acres
    Details
    • Parcel number: 38089200

    Construction

    Type & style
    • Home type: SingleFamily
    • Architectural style: Craftsman
    • Property subtype: Single Family Residence
    Materials
    • Brick Veneer, Stone
    • Foundation: Concrete Perimeter
    • Roof: Dimensional Style
    Condition
    • New construction: No
    • Year built: 2004

    Utilities & green energy

    • Sewer: Public Sewer
    • Water: Public

    Community & neighborhood

    Community
    • Community features: Park, Pool
    Location
    • Region: Lexington
    • Subdivision: Pinnacle

    HOA & financial

    HOA
    • HOA fee: $425 annually
    • Amenities included: Recreation Facilities
    • Services included: Maintenance Grounds

    Price history

    DateEventPrice
    12/10/2024Sold$590,000-1.7%$157/sqft
    Source: Imagine MLS #24013079 Report a problem
    10/27/2024Pending sale$600,000$160/sqft
    Source: Imagine MLS #24013079 Report a problem
    9/11/2024Price change$600,000-2.6%$160/sqft
    Source: Imagine MLS #24013079 Report a problem
    7/23/2024Price change$616,000-1.7%$164/sqft
    Source: Imagine MLS #24013079 Report a problem
    7/10/2024Price change$626,900-0.9%$167/sqft
    Source: Imagine MLS #24013079 Report a problem
    6/25/2024Listed for sale$632,900+86.1%$169/sqft
    Source: Imagine MLS #24013079 Report a problem
    11/27/2003Sold$340,027$91/sqft
    Source: Imagine MLS #310366 Report a problem

    Public tax history

    YearProperty taxesTax assessment
    2024$3,981 $368,300
    2023$3,981 -4.9%$368,300
    2022$4,187 $368,300
    2021$4,187 -0.4%$368,300
    2020$4,203 $368,300
    2019$4,203 -10.7%$368,300
    2018$4,705 +4.9%$368,300
    2017$4,484 +17.8%$368,300 +8.3%
    2015$3,805 $340,000
    2014$3,805 $340,000
    2012$3,805 $340,000
    2011-- --
    2010-- --
    2009-- --
    2008-- $340,000
    2006-- --
    2005-- --
    2004-- --

    Find assessor info on the county website

    Neighborhood: 40515

    Nearby schools

    GreatSchools rating
    Schools provided by the listing agent
    • Elementary: Veterans
    • Middle: Southern
    • High: Tates Creek

    Source: Imagine MLS. This data may not be complete. We recommend contacting the local school district to confirm school assignments for this home.

    Get pre-qualified for a loan
    At Zillow Home Loans, we can pre-qualify you in as little as 5 minutes with no impact to your credit score.

    An equal housing lender. NMLS #10287.

    Sell for more on Zillow
    Get a Zillow Showcase℠ listing at no additional cost and you could sell for .
    $623,200
    2% more
    +$12,464
    With Zillow Showcase(estimated)
    $635,664