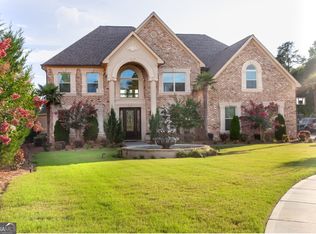
Don't miss this exquisite brick home on the 3rd hole of the golf course. Located in the prestigious community of Crystal Lake Golf & Country Club. Nestled at the end of a serene cul-de-sac you can enjoy a sense of community and still maintain a private, peaceful atmosphere. This home offers 5 bedrooms and 4.5 bathrooms. 2 story foyer with hardwood floors throughout the main level. Separate living room and dining room with coffered ceilings, transition shutters on the front windows. Bright and airy family room with fireplace and large windows letting in natural lighting. The kitchen boast granite countertops, stainless steel appliances and breakfast bar. A dedicated laundry room and pantry for added functionality. Guest room on main level complete with its own private full bath. Powder Room conveniently situated on the main level.:The upstairs includes an expansive media loft. The ultimate entertainment haven with built-in cabinets and ample shelving for storage. Master suite has mesmerizing views of the lake and golf course with a cozy fireplace for added warmth and ambiance. Master bath is a spa like retreat with separate tiled shower, a soaking tub for relaxation, double sink granite vanity and indulgent heated tiled floors for an opulent experience. The spacious walk-in closet is a haven of organization and convenience with a washer and dryer, and still ample room for clothing and more! Two secondary rooms are generously sized and share a jack and jill bath perfect for family or guest. There is an additional guest room located upstairs with its own full bath ensuring privacy and comfort for visitors. A cozy screened back porch perfect for enjoying the outdoors while staying sheltered and comfortable inside, or check out the easy access to the back deck which leads out to the beautifully landscaped back yard. Also consider the unfinished basement your canvas for endless possibilities! Schedule your showing appointments through ShowingTime today.
Closed
Zillow last checked:
Listing updated:
Bought with:
Christopher Iglinski, 345164
eXp Realty
Source: GAMLS,MLS#: 10238643
Price history
| Date | Event | Price |
|---|---|---|
| 4/17/2024 | Sold | $765,000-1.8%$171/sqft |
Source:  GAMLS #10238643 Report a problem GAMLS #10238643 Report a problem | ||
| 3/15/2024 | Pending sale | $779,000$174/sqft |
Source: GAMLS #10238643 Report a problem | ||
| 3/5/2024 | Listed for sale | $779,000$174/sqft |
Source: GAMLS #10238643 Report a problem | ||
| 3/1/2024 | Pending sale | $779,000$174/sqft |
Source:  FMLS GA #7320925 Report a problem FMLS GA #7320925 Report a problem | ||
| 2/26/2024 | Contingent | $779,000$174/sqft |
Source: GAMLS #10238643 Report a problem | ||
| 2/16/2024 | Price change | $779,000-1.3%$174/sqft |
Source: GAMLS #10238643 Report a problem | ||
| 1/6/2024 | Listed for sale | $789,000+0%$176/sqft |
Source: FMLS GA #7320925 Report a problem | ||
| 1/3/2024 | Listing removed | $788,999$176/sqft |
Source: FMLS GA #7267606 Report a problem | ||
| 12/20/2023 | Price change | $788,9990%$176/sqft |
Source: FMLS GA #7267606 Report a problem | ||
| 11/17/2023 | Price change | $789,000-2.6%$176/sqft |
Source: FMLS GA #7267606 Report a problem | ||
| 9/25/2023 | Price change | $809,999-2.4%$181/sqft |
Source: FMLS GA #7267606 Report a problem | ||
| 8/29/2023 | Listed for sale | $829,999+37.3%$186/sqft |
Source: FMLS GA #7267606 Report a problem | ||
| 12/8/2008 | Sold | $604,700+425.8%$135/sqft |
Source: Public Record Report a problem | ||
| 6/5/2008 | Sold | $115,000$26/sqft |
Source: Public Record Report a problem | ||
Get a cash offer in 3 minutes
Find out how much your home could sell for in as little as 3 minutes with a no-obligation cash offer.
Estimated market value
$760,900
