Palm Bay is a vibrant coastal city in Brevard County, Florida, known for its beautiful parks, outdoor recreational opportunities, and a welcoming community atmosphere. With access to stunning beaches, lush nature trails, and a variety of shopping and dining options, Palm Bay offers a perfect blend of suburban charm and modern conveniences. The city's rich history and diverse culture make it an ideal place for families, retirees, and anyone looking to enjoy the Florida lifestyle.
This exquisite residence boasts a harmonious blend of upscale features and thoughtful design. A stunning foyer entrance greets you, setting an inviting tone that flows seamlessly into the heart of the home. With extended ceiling height and soaring 9'4'' ceilings throughout, the spacious interior is enhanced by elegant crown molding, creating an atmosphere of sophistication. PLUS, refrigerator, window blinds and hurricane shutters INCLUDED! The open layout leads you into the gourmet kitchen, where a 27 cu. ft. stainless steel side-by-side refrigerator and three stylish pendant lights above the island elevate both functionality and aesthetic appeal. Adjacent to the kitchen, the serene screened-in lanai invites year-round, all-weather cookouts, making it perfect for entertaining or peaceful relaxation.
The master suite serves as a true sanctuary, featuring a tray ceiling, an oversized walk-in closet, and a luxurious private bath. A thoughtfully designed Harmony one-story plan includes a private ensuite guest room and two additional secondary bedrooms, all strategically positioned for privacy. The addition of a private den with French double doors offers a versatile space for an office, library, or personal retreat.
Every detail has been considered, including next-level lever door hardware throughout the home, adding a modern touch. The two-car garage provides ample space for your vehicles, complete with a workshop area for added storage and projects, as well as garage door remote openers for convenience.
This Energy Star qualified home showcases smart technology appliances that enhance efficiency and convenience. Hurricane shutters offer peace of mind, while flood lights illuminate the property, enhancing safety and visibility. With no HOA fees, you have the freedom to personalize your property to your heart's desire.
This exceptional plan perfectly caters to your diverse needs and lifestyle.
Sold for $407,900
$407,900
961 Garlenda Ave SW, Palm Bay, FL 32908
4beds
2,471sqft
Single Family Residence
Built in 2025
0.25 Acres Lot
$395,700 Zestimate®
$165/sqft
$2,966 Estimated rent
Home value
$395,700
$360,000 - $435,000
$2,966/mo
Zestimate® history
Owner options
List your home for rent
$2,966/mo
Rent Zestimate®
Find your next renter with Zillow Rental Manager. Plus, with online applications, you can quickly screen prospective tenants – for free.
$2,966/mo
Rent Zestimate®
Refinance and save
$2,715/mo
Est. payment
Refinancing to a lower rate could help reduce your monthly payments and save thousands over the life of the loan.
$2,715/mo
Est. payment
Explore your selling options
Work with a Zillow partner agent
Leverage their expertise and Zillow's premium Showcase listings to get your home seen by more buyers.
Get startedList with your own agent
Get your home in front of millions of buyers by listing it on Zillow.
Learn how to do itSell it yourself
Take full control of how buyers see your home on Zillow by listing For Sale by Owner (FSBO).
List your homeWhat's special
Workshop areaTwo-car garageSerene screened-in lanaiPrivate ensuite guest roomExtended ceiling heightFlood lightsMaster suite
Zillow last checked:
Listing updated:
Listed by:
Brian Acri 321-234-3715,
New Home Star Florida LLC,
Brian Acri 321-234-3715,
New Home Star Florida LLC
Bought with:
Sandra Wiedman, 3411794
Florida Homes Rlty. & Mtg. LLC
Source: Space Coast AOR,MLS#: 1028027
Facts & features
Interior
Bedrooms & bathrooms
- Bedrooms: 4
- Bathrooms: 3
- Full bathrooms: 3
Primary bedroom
- Description: Walk-in closet, cordless blinds, ensuite with tile shower, granite countertops, dual sinks & ceramic tile flooring
- Area: 234.72
- Dimensions: 16.30 x 14.40
Bedroom 2
- Description: Built-in closet, cordless blinds, ceramic tile flooring
- Area: 137.5
- Dimensions: 11.00 x 12.50
Bedroom 3
- Description: Built-in closet, cordless blinds, ceramic tile flooring
- Area: 125.36
- Dimensions: 12.40 x 10.11
Bedroom 4
- Description: Built-in closet, cordless blinds, ceramic tile flooring
- Area: 137.5
- Dimensions: 11.00 x 12.50
Den
- Description: Private den with French Double Doors, cordless blinds, ceramic tile flooring
- Area: 160
- Dimensions: 12.80 x 12.50
Dining room
- Description: Open concept, ceramic tile flooring
- Area: 97.2
- Dimensions: 12.00 x 8.10
Great room
- Description: Open concept, access to the lanai, ceramic tile flooring
- Area: 567.24
- Dimensions: 17.40 x 32.60
Kitchen
- Description: Large island w/pendent light, granite countertops, includes refrigerator, pantry, ceramic tile flooring
- Area: 153
- Dimensions: 10.00 x 15.30
Laundry
- Description: Ceramic tile flooring
Other
- Description: Lanai: covered, screened in patio, concrete w/acrylic
- Area: 173.6
- Dimensions: 12.40 x 14.00
Workshop
- Description: In the garage for projects or additional storage
- Length: 10.5
Heating
- Electric
Cooling
- Central Air, Electric
Appliances
- Included: Disposal, Electric Oven, ENERGY STAR Qualified Dishwasher, ENERGY STAR Qualified Water Heater, Microwave, Refrigerator
- Laundry: Electric Dryer Hookup, Washer Hookup
Features
- Breakfast Bar, Eat-in Kitchen, Entrance Foyer, Kitchen Island, Open Floorplan, Pantry, Primary Bathroom - Shower No Tub, Primary Downstairs, Walk-In Closet(s)
- Flooring: Tile
- Has fireplace: No
Interior area
- Total structure area: 3,411
- Total interior livable area: 2,471 sqft
Property
Parking
- Total spaces: 2
- Parking features: Attached, Garage, Garage Door Opener
- Attached garage spaces: 2
Features
- Levels: One
- Stories: 1
- Patio & porch: Covered, Patio, Screened
- Exterior features: Storm Shutters
- Pool features: None
Lot
- Size: 0.25 Acres
- Features: Other
Details
- Additional parcels included: 2906856
- Parcel number: 293612Kk01636.00005.00
- Zoning description: Residential
- Special conditions: Standard
Construction
Type & style
- Home type: SingleFamily
- Architectural style: Ranch,Other
- Property subtype: Single Family Residence
Materials
- Block, Stucco
- Roof: Shingle
Condition
- Under Construction
- New construction: Yes
- Year built: 2025
Utilities & green energy
- Sewer: Public Sewer
- Water: Well
- Utilities for property: Cable Available
Community & HOA
Community
- Subdivision: Port Malabar Unit 32
HOA
- Has HOA: No
Location
- Region: Palm Bay
Financial & listing details
- Price per square foot: $165/sqft
- Tax assessed value: $29,500
- Annual tax amount: $631
- Date on market: 11/27/2024
- Listing terms: Cash,Conventional,FHA,VA Loan
- Road surface type: Paved
Price history
| Date | Event | Price |
|---|---|---|
| 3/25/2025 | Sold | $407,900$165/sqft |
Source: Space Coast AOR #1028027 Report a problem | ||
| 3/25/2025 | Pending sale | $407,900$165/sqft |
Source: Space Coast AOR #1028027 Report a problem | ||
| 2/2/2025 | Contingent | $407,900$165/sqft |
Source: Space Coast AOR #1028027 Report a problem | ||
| 1/19/2025 | Price change | $407,900-5.1%$165/sqft |
Source: Space Coast AOR #1028027 Report a problem | ||
| 11/27/2024 | Listed for sale | $429,900$174/sqft |
Source: Space Coast AOR #1028027 Report a problem | ||
| 11/13/2024 | Listing removed | $429,900$174/sqft |
Source: Space Coast AOR #1028027 Report a problem | ||
| 10/26/2024 | Listed for sale | $429,900+1061.9%$174/sqft |
Source: Space Coast AOR #1028027 Report a problem | ||
| 6/17/2024 | Sold | $37,000-17.8%$15/sqft |
Source:  BeachesMLS #R10977512 Report a problem BeachesMLS #R10977512 Report a problem | ||
| 4/12/2024 | Listed for sale | $45,000-9.5%$18/sqft |
Source: BeachesMLS #RX-10977512 Report a problem | ||
| 4/14/2005 | Sold | $49,700$20/sqft |
Source: Public Record Report a problem | ||
Public tax history
| Year | Property taxes | Tax assessment |
|---|---|---|
| 2025 | $631 +149% | $29,500 +15.7% |
| 2024 | $253 +11.2% | $25,500 +15.9% |
| 2023 | $228 +19.2% | $22,000 +15.8% |
| 2022 | $191 +39.2% | $19,000 +111.1% |
| 2021 | $137 +14.4% | $9,000 +28.6% |
| 2020 | $120 -28% | $7,000 +7.7% |
| 2019 | $167 | $6,500 +18.2% |
| 2018 | $167 +6% | $5,500 +388.9% |
| 2017 | $157 +1.4% | $1,125 -73.2% |
| 2016 | $155 +73.7% | $4,200 +40% |
| 2015 | $89 +25.4% | $3,000 +20% |
| 2014 | $71 | $2,500 +25% |
| 2013 | -- | $2,000 -20% |
| 2012 | $60 -28.6% | $2,500 -28.6% |
| 2011 | $84 -21.7% | $3,500 -30% |
| 2010 | $108 -23.7% | $5,000 -28.6% |
| 2009 | $141 -58.2% | $7,000 -61.1% |
| 2008 | $338 -28% | $18,000 -30.8% |
| 2007 | $470 +30.2% | $26,000 +44.4% |
| 2005 | $361 +82.1% | $18,000 +100% |
| 2004 | $198 +255.4% | $9,000 +275% |
| 2003 | $56 +19.5% | $2,400 +20% |
| 2002 | $47 +0.6% | $2,000 |
| 2001 | $46 +2% | $2,000 |
| 2000 | $45 | $2,000 |
Find assessor info on the county website
Neighborhood: 32908
Nearby homes
- $444,0004 bd3 ba2.4k sqft961 Garlenda Ave SW, Palm Bay, FL 32909Off Market
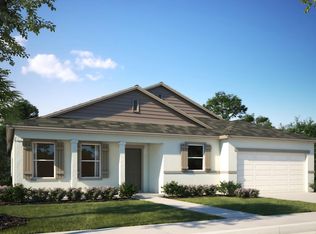
- $347,900-- bd-- ba1.8k sqft971 Garlenda Ave SW, Palm Bay, FL 32908Off Market
- $355,47510,454.4 Square Feet951 Garlenda Ave SW, Palm Bay, FL 32908Sold
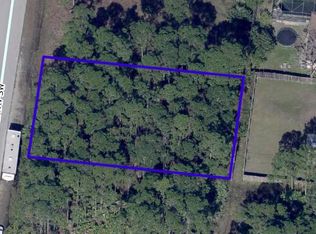
- $29,500-- bd-- ba-- sqft960 De Groodt Rd SW, Palm Bay, FL 32908Off Market
- $29,500-- bd-- ba-- sqft970 De Groodt Rd SW, Palm Bay, FL 32908Off Market
- $236,9003 bd2 ba1.1k sqft950 De Groodt Rd SW, Palm Bay, FL 32908Off Market
- $29,500-- bd-- ba-- sqft960 Garlenda Ave SW, Palm Bay, FL 32908Off Market
- $256,0002 bd2 ba1.1k sqft950 Garlenda Ave SW, Palm Bay, FL 32908Sold
Nearby schools
GreatSchools rating
- 6/10Westside Elementary SchoolGrades: PK-6Distance: 2.2 mi
- 3/10Southwest Middle SchoolGrades: 7-8Distance: 1.4 mi
- 3/10Bayside High SchoolGrades: 9-12Distance: 1.7 mi
Schools provided by the listing agent
- Elementary: Westside
- Middle: Southwest
- High: Bayside
Source: Space Coast AOR. This data may not be complete. We recommend contacting the local school district to confirm school assignments for this home.
Get a cash offer in 3 minutes
Find out how much your home could sell for in as little as 3 minutes with a no-obligation cash offer.
Estimated market value
$395,700
Get a cash offer in 3 minutes
Find out how much your home could sell for in as little as 3 minutes with a no-obligation cash offer.
Estimated market value
$395,700
- Florida
- Brevard County
- Palm Bay
- 32908
- 961 Garlenda Ave SW
Nearby cities
Nearby zip codes
Other Palm Bay Topics
