This exquisite townhome is located in the highly sought-after neighborhood of Grand View at Lake Wildmere. This luxurious end unit offers breathtaking views of Lake Wildmere, providing a serene and picturesque backdrop. Conveniently situated off 434, this townhome is nestled within an intimate gated community, ensuring privacy and security. As you enter, you will be greeted by large sliding glass doors that lead to a covered lanai, allowing for seamless indoor-outdoor living and showcasing the stunning views. The kitchen is a true chef's delight, featuring quartz countertops and stainless steel appliances. The sleek and modern design, coupled with the abundance of counter space, makes this kitchen both functional and aesthetically pleasing. On the first floor, you will find wood look tile, adding a touch of elegance and durability. Upstairs, you will discover four spacious bedrooms, each with its own bathroom, providing ample space and privacy for family and guests. Additionally, a loft area offers a versatile space that can be used as a home office, playroom, or entertainment area. The master bedroom is a true retreat, complete with a balcony overlooking the lake, allowing you to wake up to stunning views every morning. This townhome boasts plenty of upgraded finishes throughout, ensuring a high level of quality and sophistication. The HOA covers the roof and all exterior maintenance, providing peace of mind and hassle-free living. Residents of Grand View at Lake Wildmere also have access to a community pool, perfect for relaxation and recreation. Located in close proximity to shopping and restaurants, this townhome offers the perfect blend of convenience and luxury. Don't miss out on the opportunity to own this exceptional property in Grand View at Lake Wildmere. Contact us today to schedule a viewing and make this townhome your dream home.
Sold for $460,000
$460,000
961 GRAND WILDMERE COVE, LONGWOOD, FL 32750
4beds
2,314sqft
Townhouse
Built in 2021
4,027 Square Feet Lot
$445,100 Zestimate®
$199/sqft
$3,340 Estimated rent
Home value
$445,100
$423,000 - $467,000
$3,340/mo
Zestimate® history
Owner options
List your home for rent
$3,340/mo
Rent Zestimate®
Find your next renter with Zillow Rental Manager. Plus, with online applications, you can quickly screen prospective tenants – for free.
$3,340/mo
Rent Zestimate®
Refinance and save
$3,529/mo
Est. payment
Refinancing to a lower rate could help reduce your monthly payments and save thousands over the life of the loan.
$3,529/mo
Est. payment
Explore your selling options
Work with a Zillow partner agent
Leverage their expertise and Zillow's premium Showcase listings to get your home seen by more buyers.
Get startedList with your own agent
Get your home in front of millions of buyers by listing it on Zillow.
Learn how to do itSell it yourself
Take full control of how buyers see your home on Zillow by listing For Sale by Owner (FSBO).
List your homeWhat's special
Zillow last checked:
Listing updated:
Listed by:
Brian Hyser 407-951-2472,
THE AGENCY ORLANDO 407-951-2472
Bought with:
Nadia Burza, 3295139
CHARLES RUTENBERG REALTY ORLANDO
Source: Stellar MLS,MLS#: O6179761 Originating MLS: Orlando Regional
Originating MLS: Orlando Regional
Facts & features
Interior
Bedrooms & bathrooms
- Bedrooms: 4
- Bathrooms: 4
- Full bathrooms: 3
- 1/2 bathrooms: 1
Primary bedroom
- Features: Walk-In Closet(s)
- Level: Second
- Dimensions: 15x13
Bedroom 2
- Features: Built-in Closet
- Level: Second
- Dimensions: 11x11
Bedroom 3
- Features: Built-in Closet
- Level: Second
- Dimensions: 12x11
Bedroom 4
- Features: Built-in Closet
- Level: Second
- Dimensions: 11x14
Dining room
- Level: First
- Dimensions: 13x11
Kitchen
- Level: First
- Dimensions: 12x15
Living room
- Level: First
- Dimensions: 14x23
Heating
- Central, Electric
Cooling
- Central Air
Appliances
- Included: Oven, Cooktop, Dishwasher, Disposal, Electric Water Heater, Microwave, Range Hood
- Laundry: Laundry Room
Features
- Kitchen/Family Room Combo, Living Room/Dining Room Combo, Open Floorplan, PrimaryBedroom Upstairs, Solid Wood Cabinets, Stone Counters, Walk-In Closet(s)
- Flooring: Carpet, Ceramic Tile
- Windows: Window Treatments
- Has fireplace: No
Interior area
- Total structure area: 2,314
- Total interior livable area: 2,314 sqft
Property
Parking
- Total spaces: 2
- Parking features: Garage - Attached
- Attached garage spaces: 2
- Details: Garage Dimensions: 20x20
Features
- Levels: Two
- Stories: 2
- Exterior features: Irrigation System, Sidewalk
- Has view: Yes
- View description: Lake
- Has water view: Yes
- Water view: Lake
Lot
- Size: 4,027 Square Feet
Details
- Parcel number: 05213053300000310
- Zoning: RES
- Special conditions: None
Construction
Type & style
- Home type: Townhouse
- Property subtype: Townhouse
Materials
- Block
- Foundation: Slab
- Roof: Shingle
Condition
- New construction: No
- Year built: 2021
Utilities & green energy
- Sewer: Public Sewer
- Water: Public
- Utilities for property: Cable Available, Electricity Connected
Community & HOA
Community
- Features: Gated Community - No Guard, Pool, Sidewalks
- Pet fee: $0 monthly
- Subdivision: GRAND VIEW AT LAKE WILDMERE
HOA
- Has HOA: Yes
- Services included: Community Pool, Maintenance Structure, Maintenance Grounds, Recreational Facilities
- HOA fee: $450 monthly
- HOA name: Bono & Associates
- HOA phone: 407-233-3560
Location
- Region: Longwood
Financial & listing details
- Price per square foot: $199/sqft
- Tax assessed value: $392,450
- Annual tax amount: $5,010
- Date on market: 2/16/2024
- Cumulative days on market: 11 days
- Listing terms: Cash,Conventional,FHA,VA Loan
- Ownership: Fee Simple
- Total actual rent: 0
- Electric utility on property: Yes
- Road surface type: Asphalt
Price history
| Date | Event | Price |
|---|---|---|
| 7/3/2026 | Listing removed | $3,500$2/sqft |
Source: Zillow Rentals Report a problem | ||
| 6/21/2026 | Listed for rent | $3,500$2/sqft |
Source: Zillow Rentals Report a problem | ||
| 4/11/2024 | Sold | $460,000-3.2%$199/sqft |
Source:  Stellar MLS #O6179761 Report a problem Stellar MLS #O6179761 Report a problem | ||
| 2/28/2024 | Pending sale | $475,000$205/sqft |
Source: Stellar MLS #O6179761 Report a problem | ||
| 2/16/2024 | Listed for sale | $475,000$205/sqft |
Source: Stellar MLS #O6179761 Report a problem | ||
Public tax history
| Year | Property taxes | Tax assessment |
|---|---|---|
| 2025 | $6,913 +49.6% | $392,450 +17.7% |
| 2024 | $4,621 +2.8% | $333,494 +3% |
| 2023 | $4,496 +2.8% | $323,781 +3% |
| 2022 | $4,375 +171.8% | $314,350 +376.3% |
| 2021 | $1,610 +18.8% | $66,000 +10% |
| 2020 | $1,355 +106.6% | $60,000 +53.2% |
| 2019 | $656 | $39,160 |
Find assessor info on the county website
Neighborhood: 32750
Nearby homes
- $409,8603 bd3 ba1.8k sqft957 Grand Wildmere Cv, Longwood, FL 32750Sold
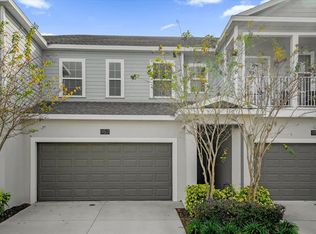
- $434,0003 bd3 ba2.3k sqft971 Grand Wildmere Cv, Longwood, FL 32750Off Market
- $376,7003 bd3 ba2k sqft953 Grand Wildmere Cv, Longwood, FL 32750Off Market
- $385,2003 bd3 ba1.9k sqft975 Grand Wildmere Cv, Longwood, FL 32750Off Market
- $364,9003 bd2 ba1.8k sqft949 Grand Wildmere Cv, Longwood, FL 32750Off Market
- $366,3003 bd3 ba1.8k sqft979 Grand Wildmere Cv, Longwood, FL 32750Off Market
- $436,1004 bd4 ba2.3k sqft945 Grand Wildmere Cv, Longwood, FL 32750Off Market
- $383,6003 bd3 ba1.8k sqft983 Grand Wildmere Cv, Longwood, FL 32750Off Market
Nearby schools
GreatSchools rating
- 6/10Longwood Elementary SchoolGrades: PK-5Distance: 0.5 mi
- 6/10Milwee Middle SchoolGrades: 6-8Distance: 1.3 mi
- 6/10Lyman High SchoolGrades: PK,9-12Distance: 0.8 mi
Schools provided by the listing agent
- Elementary: Winter Springs Elementary
- Middle: Milwee Middle
- High: Lyman High
Source: Stellar MLS. This data may not be complete. We recommend contacting the local school district to confirm school assignments for this home.
Get a cash offer in 3 minutes
Find out how much your home could sell for in as little as 3 minutes with a no-obligation cash offer.
Estimated market value
$445,100
Get a cash offer in 3 minutes
Find out how much your home could sell for in as little as 3 minutes with a no-obligation cash offer.
Estimated market value
$445,100
- Florida
- Seminole County
- Longwood
- 32750
- 961 GRAND WILDMERE COVE
Nearby cities
Nearby zip codes
Other Longwood Topics
