Double iron front doors greet you as you enter the two story foyer of this gorgeous custom new construction home. A gorgeous solid wood staircase features a second platform landing at the raised study with an 18 foot tall volume ceiling. Double open railings overlook the family room and kitchen, showcasing a vaulted ceiling that extends from the fireplace to the kitchen, complete with extended upper cabinets and custom white oak floating shelves. You choose, media up or media down. This home offers both. This is a brand new plan designed for this gated community, featuring a showstopping two story wall of windows along the rear elevation that opens to the 22' x 13 and a half extended covered patio. You are sure to fall in love with this open and livable home design.
Sold
Price Unknown
961 Hackberry Dr, Prosper, TX 75009
5beds
4,988sqft
Single Family Residence
Built in 2026
10,454 Square Feet Lot
$1,159,300 Zestimate®
$--/sqft
$5,563 Estimated rent
Home value
$1,159,300
$1.10M - $1.23M
$5,563/mo
Zestimate® history
Owner options
List your home for rent
$5,563/mo
Rent Zestimate®
Find your next renter with Zillow Rental Manager. Plus, with online applications, you can quickly screen prospective tenants – for free.
$5,563/mo
Rent Zestimate®
Refinance and save
$1,500/mo
Est. payment
Refinancing to a lower rate could help reduce your monthly payments and save thousands over the life of the loan.
$1,500/mo
Est. payment
Explore your selling options
Work with a Zillow partner agent
Leverage their expertise and Zillow's premium Showcase listings to get your home seen by more buyers.
Get startedList with your own agent
Get your home in front of millions of buyers by listing it on Zillow.
Learn how to do itSell it yourself
Take full control of how buyers see your home on Zillow by listing For Sale by Owner (FSBO).
List your homeWhat's special
Two story foyerGorgeous solid wood staircaseExtended upper cabinets
Zillow last checked:
Listing updated:
Listed by:
Hunter Dehn 0595834 214-500-5222,
Hunter Dehn Realty 214-500-5222
Bought with:
Madhu Thakkalpalli, 0738572
All City
Source: NTREIS,MLS#: 21221442
Facts & features
Interior
Bedrooms & bathrooms
- Bedrooms: 5
- Bathrooms: 6
- Full bathrooms: 5
- 1/2 bathrooms: 1
Primary bedroom
- Features: Dual Sinks, Double Vanity, Linen Closet, Separate Shower, Walk-In Closet(s)
- Level: First
- Dimensions: 16 x 17
Bedroom
- Features: Walk-In Closet(s)
- Level: First
- Dimensions: 15 x 12
Bedroom
- Features: Walk-In Closet(s)
- Level: Second
- Dimensions: 14 x 14
Bedroom
- Features: Walk-In Closet(s)
- Level: Second
- Dimensions: 14 x 15
Bedroom
- Features: Walk-In Closet(s)
- Level: Second
- Dimensions: 12 x 13
Breakfast room nook
- Level: First
- Dimensions: 13 x 13
Dining room
- Level: First
- Dimensions: 12 x 14
Game room
- Level: Second
- Dimensions: 19 x 17
Kitchen
- Features: Kitchen Island, Walk-In Pantry
- Level: First
- Dimensions: 12 x 19
Living room
- Level: First
- Dimensions: 19 x 19
Media room
- Level: Second
- Dimensions: 13 x 16
Media room
- Level: First
- Dimensions: 12 x 19
Office
- Level: First
- Dimensions: 11 x 12
Utility room
- Level: First
- Dimensions: 8 x 10
Heating
- Central, Natural Gas, Other
Cooling
- Central Air, Ceiling Fan(s), Electric, Other
Appliances
- Included: Convection Oven, Double Oven, Dishwasher, Gas Cooktop, Disposal, Gas Oven, Microwave, Tankless Water Heater, Vented Exhaust Fan
Features
- Decorative/Designer Lighting Fixtures, High Speed Internet, Other, Cable TV, Vaulted Ceiling(s), Wired for Sound, Air Filtration
- Flooring: Carpet, Ceramic Tile, Other
- Has basement: No
- Number of fireplaces: 1
- Fireplace features: Decorative, Electric, Other
Interior area
- Total interior livable area: 4,988 sqft
Property
Parking
- Total spaces: 3
- Parking features: Garage Faces Front, Garage, Garage Door Opener
- Attached garage spaces: 3
Features
- Levels: Two
- Stories: 2
- Patio & porch: Covered
- Exterior features: Rain Gutters
- Pool features: None
- Fencing: Wood,Wrought Iron
Lot
- Size: 10,454 Square Feet
- Dimensions: 80 x 130
- Features: Interior Lot, Landscaped, Subdivision, Sprinkler System
Details
- Parcel number: R1075657
- Other equipment: Air Purifier
Construction
Type & style
- Home type: SingleFamily
- Architectural style: Traditional,Detached
- Property subtype: Single Family Residence
Materials
- Brick
- Foundation: Pillar/Post/Pier
- Roof: Composition
Condition
- Year built: 2026
Utilities & green energy
- Sewer: Public Sewer
- Water: Public
- Utilities for property: Sewer Available, Underground Utilities, Water Available, Cable Available
Green energy
- Energy efficient items: Appliances, HVAC, Insulation, Rain/Freeze Sensors, Thermostat, Water Heater, Windows
- Indoor air quality: Filtration, Ventilation
- Water conservation: Low Volume/Drip Irrigation, Low-Flow Fixtures
Community & HOA
Community
- Features: Community Mailbox, Sidewalks
- Security: Security System, Carbon Monoxide Detector(s), Other, Smoke Detector(s), Security Lights, Security Service, Wireless
- Subdivision: Park Place
HOA
- Has HOA: Yes
- Amenities included: Maintenance Front Yard
- Services included: All Facilities, Association Management, Maintenance Grounds, Maintenance Structure
- HOA fee: $1,500 annually
- HOA name: Light Farms Community Association
- HOA phone: 214-292-3484
Location
- Region: Prosper
Financial & listing details
- Date on market: 3/27/2026
- Cumulative days on market: 14 days
- Listing terms: Cash,Conventional,FHA
Price history
| Date | Event | Price |
|---|---|---|
| 5/19/2026 | Sold | -- |
Source: NTREIS #21221442 Report a problem | ||
| 4/10/2026 | Pending sale | $1,235,000$248/sqft |
Source: NTREIS #21221442 Report a problem | ||
| 3/27/2026 | Listed for sale | $1,235,000$248/sqft |
Source: NTREIS #21221442 Report a problem | ||
Public tax history
Tax history is unavailable.
Neighborhood: 75009
Nearby homes
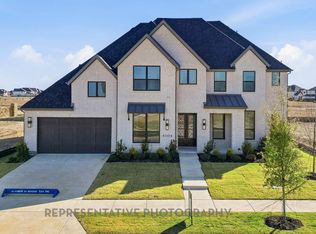
- $--5 bd8 ba4.5k sqft4104 Meander Way, Celina, TX 75078Sold
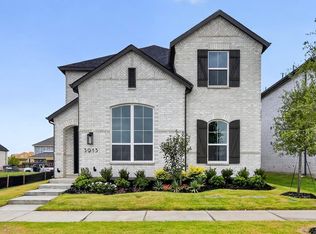
- $529,0005 bd3 ba2.5k sqft3913 Script St, Celina, TX 75078New Construction
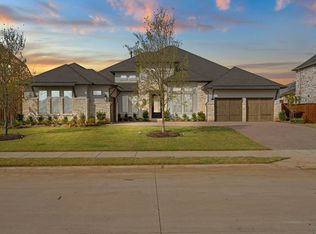
- $1,047,9904 bd5 ba3.6k sqft2750 Live Oak Ln, Prosper, TX 75078New Construction
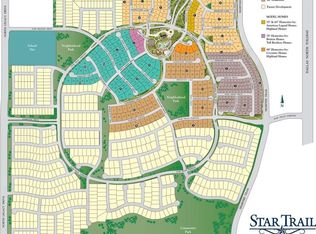
- $--4 bd4 ba3.7k sqft2700 Live Oak Ln, Prosper, TX 75078Sold
- $1,299,0004 bd5 ba3.7k sqft2670 Archgate Ct, Prosper, TX 75078New Construction
- $--5 bd7 ba4.5k sqft2571 Fountain St, Prosper, TX 75078Sold
- $--5 bd6 ba4.8k sqft2560 Fountain St, Prosper, TX 75068Sold
- $1,299,0005 bd8 ba4.4k sqft250 Orion Dr, Prosper, TX 75078New Construction
- $--5 bd6 ba4.3k sqft2690 Compton Ct, Prosper, TX 75078Sold
Nearby schools
GreatSchools rating
- 7/10Judy Rucker Elementary SchoolGrades: K-5Distance: 1.3 mi
- 9/10Reynolds Middle SchoolGrades: 6-8Distance: 0.6 mi
- 7/10Prosper High SchoolGrades: 9-12Distance: 1.1 mi
Schools provided by the listing agent
- Elementary: Mrs. Jerry Bryant
- Middle: William Rushing
- High: Prosper
- District: Prosper ISD
Source: NTREIS. This data may not be complete. We recommend contacting the local school district to confirm school assignments for this home.
Get a cash offer in 3 minutes
Find out how much your home could sell for in as little as 3 minutes with a no-obligation cash offer.
Estimated market value
$1,159,300
Get a cash offer in 3 minutes
Find out how much your home could sell for in as little as 3 minutes with a no-obligation cash offer.
Estimated market value
$1,159,300
- Texas
- Collin County
- Prosper
- 75009
- 961 Hackberry Dr
