Skip main navigation
Pending
  • $699,000

    961 Helen Ln, Brookings, OR 97415

    3beds
    1,968sqft
    : 
    Loading
    Get pre-qualified
    Residential, Single Family Residence
    Built in 1989
    0.35 Acres Lot
    $-- Zestimate®
    $355/sqft
    $-- HOA

    What's special

    Propane fireplaceExceptional bathroomOverlooking the greenhouseCozy dining roomExtra shelves and cabinetsLarge propane rangeRaised beds
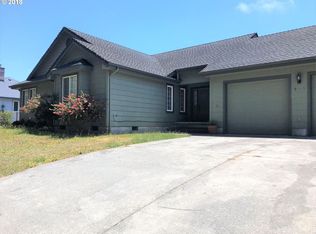
    This beautiful home is full of surprises. It sits on a .35 acre parcel and while it is attractive in the front, just wait until you see the back yard. It is made for relaxing with a large comfortable covered rear porch overlooking the greenhouse, gazebo, raised beds, and workshop. While this is perfect when the weather is sunny, on a rainy day relax in the large living room and light your propane fireplace. The gourmet kitchen is the perfect place to plan those meals with double ovens and a large propane range. There are extra shelves and cabinets plus a small pantry leading to the separate cozy dining room. The large primary suite has an exceptional bathroom with a huge walk in shower and jetted tub. The two other bedrooms are nice sized and attractive. This beautiful home is in one of the nicest neighborhoods in Brookings and is available now for you to make a move to a dream home.
    18 days
    |
    87
    |
    10
    |

    Likely to sell faster than

    Zillow last checked:

    Listing updated:

    Listed by:

    Patricia Piper 541-251-2152,

    Century 21 Agate Realty

    Source: RMLS (OR),MLS#: 780124886MLS Logo

      Facts & features

      Interior

      Bedrooms & bathrooms
      • Bedrooms: 3
      • Bathrooms: 2
      • Full bathrooms: 2
      • Main level bathrooms: 2
      Rooms
      • Room types: Bedroom 2, Bedroom 3, Dining Room, Family Room, Kitchen, Living Room, Primary Bedroom
      Primary bedroom
      • Level: Main
      Bedroom 2
      • Level: Main
      Bedroom 3
      • Level: Main
      Dining room
      • Level: Main
      Kitchen
      • Features: Dishwasher, Island, Builtin Oven, Free Standing Refrigerator
      • Level: Main
      Living room
      • Features: Fireplace
      • Level: Main
      Heating
      • Heat Pump, Fireplace(s)
      Cooling
      • Heat Pump
      Appliances
      • Included: Built In Oven, Built-In Range, Dishwasher, Double Oven, Free-Standing Refrigerator, Gas Appliances, Microwave, Range Hood, Washer/Dryer, Electric Water Heater
      • Laundry: Laundry Room
      Features
      • Ceiling Fan(s), High Speed Internet, Wainscoting, Kitchen Island, Granite, Pantry
      • Flooring: Tile, Wood
      • Windows: Double Pane Windows
      • Basement: None
      • Number of fireplaces: 1
      • Fireplace features: Wood Burning
      Interior area
      • Total structure area: 1,968
      • Total interior livable area: 1,968 sqft

      Property

      Parking
      • Total spaces: 2
      • Parking features: Driveway, RV Access/Parking, Garage Door Opener, Attached
      • Attached garage spaces: 2
      • Has uncovered spaces: Yes
      Accessibility
      • Accessibility features: Accessible Doors, Accessible Full Bath, Bathroom Cabinets, Garage On Main, Kitchen Cabinets, Main Floor Bedroom Bath, Natural Lighting, One Level, Utility Room On Main, Walkin Shower, Accessibility
      Features
      • Stories: 1
      • Patio & porch: Covered Patio
      • Exterior features: Yard
      • Has spa: Yes
      • Spa features: Bath
      • Has view: Yes
      • View description: Territorial
      Lot
      • Size: 0.35 Acres
      • Features: Level, SqFt 15000 to 19999
      Details
      • Additional structures: Gazebo, RVParking
      • Parcel number: R24700

      Construction

      Type & style
      • Home type: SingleFamily
      • Architectural style: Contemporary
      • Property subtype: Residential, Single Family Residence
      Materials
      • Other
      • Foundation: Concrete Perimeter
      • Roof: Composition
      Condition
      • Updated/Remodeled
      • New construction: No
      • Year built: 1989

      Utilities & green energy

      • Gas: Propane
      • Sewer: Public Sewer
      • Water: Public
      • Utilities for property: Cable Connected

      Community & HOA

      Community
      • Security: Sidewalk
      HOA
      • Has HOA: No
      Location
      • Region: Brookings

      Financial & listing details

      • Price per square foot: $355/sqft
      • Tax assessed value: $646,670
      • Annual tax amount: $3,493
      • Date on market: 6/12/2026
      • Cumulative days on market: 19 days
      • Listing terms: Cash,Conventional
      • Road surface type: Paved

        Estimated market value

        Not available

        Estimated sales range

        Not available

        Not available

        Price history

        DateEventPrice
        6/14/2026Pending sale$699,000$355/sqft
        Source: RMLS (OR) #780124886 Report a problem
        6/12/2026Listed for sale$699,000+86.4%$355/sqft
        Source: RMLS (OR) #780124886 Report a problem
        11/24/2015Sold$375,000-3.6%$191/sqft
        Source: RMLS (OR) #15108879 Report a problem
        11/17/2015Pending sale$389,000$198/sqft
        Source: CENTURY 21 Agate Realty #15108879 Report a problem
        7/2/2015Listed for sale$389,000+38.9%$198/sqft
        Source: CENTURY 21 Agate Realty #15108879 Report a problem
        5/14/2014Sold$280,000-13.8%$142/sqft
        Source: RMLS (OR) #14659339 Report a problem
        4/11/2014Listed for sale$325,000$165/sqft
        Source: Century 21 Agate Realty #14659339 Report a problem

        Public tax history

        YearProperty taxesTax assessment
        2024$3,392 +3%$358,840 +3%
        2023$3,293 +3%$348,390 +3%
        2022$3,197 +3%$338,250 +3%
        2021$3,104 -3.1%$328,400
        2020$3,204 +8.9%$328,400 +3%
        2019$2,942 -4.1%$318,840 +6.1%
        2018$3,069 $300,550
        2017$3,069 +6.4%$300,550 +3%
        2016$2,884 $291,800 +2.5%
        2015$2,884 $284,740 +10.6%
        2014$2,884 +9%$257,370 +3%
        2013$2,645 +2.7%$249,880 +6.4%
        2012$2,576 -1.8%$234,750 -5.7%
        2011$2,622 $249,040
        2010-- $249,040 +6.1%
        2009$2,576 +8.6%$234,750 +3%
        2008$2,372 +3.4%$227,920 +3%
        2007$2,294 $221,290

        Find assessor info on the county website

        Monthly payment

        Est. payment

        Payment breakdown

        Explore the cost of this home by adjusting the details. Changes won't be saved.
        All calculations are estimates and provided by Zillow, Inc. for informational purposes only. Actual amounts may vary.
        HOA fees may include property taxes on listings classified as Co-Ops. Contact the listing agent and/or owner for fee details.
        Mortgage interest rates are dependent on a number of factors, including credit score, down payment, and repayment length. Interest rate data provided by Zillow Group Marketplace, Inc. as of 1/1/1970 from various mortgage lenders with which we have lead or other similar arrangements; the Estimated Payment is an average of those rates.
        See how much you could borrow to make a competitive offer.

        Climate risks

        Neighborhood: 97415

        Getting around

        22 / 100
        Car-Dependent
        22 / 100
        Somewhat Bikeable

        Nearby schools

        GreatSchools rating
        Schools provided by the listing agent
        • Elementary: Kalmiopsis
        • Middle: Azalea
        • High: Brookings-Harbr

        Source: RMLS (OR). This data may not be complete. We recommend contacting the local school district to confirm school assignments for this home.

        A local agent can set up tours, give advice and negotiate with sellers.

        Browse local experts

        Similar homes

        Skip to the end of the carouselSkip to the beginning of the carousel