Welcome to 961 High Tide Trail — a spacious and thoughtfully designed home in the highly sought-after Landing at Bay Creek community, where comfort, flexibility, and convenience come together to create exceptional everyday living. With access to neighborhood amenities including a swimming pool, playground, dog park, sidewalks, and green spaces, this community offers an active, connected lifestyle with the benefits of low-maintenance neighborhood living. Inside, this expansive 6-bedroom, 4-bath home offers room to grow, gather, and adapt to your needs across multiple finished levels. The main floor centers around a bright eat-in kitchen featuring an island, breakfast bar, abundant workspace, and an open flow into the main living area — ideal for entertaining, staying connected with family and guests, or simply enjoying everyday life with ease. Whether hosting holidays or casual weeknight dinners, the layout supports both functionality and comfort. Upstairs, the spacious primary suite serves as a relaxing retreat with a large walk-in closet, dual vanities, a soaking tub, and separate shower — providing the privacy and convenience buyers appreciate after a long day. Three additional secondary bedrooms and two full baths upstairs create excellent flexibility for family, guests, home offices, fitness rooms, or hobby spaces. One of the home’s most impressive features is the fully finished, climate-controlled basement, dramatically expanding the usable living space year-round. Perfect for multi-generational living, entertaining, recreation, or work-from-home needs, the basement includes a large den, flexible game or media space, a bedroom currently used as a music studio, and a full bath. Because the basement is climate-controlled, buyers can enjoy true comfort in every season while maximizing the functionality of the space. Outdoor living is equally inviting with multiple areas designed for relaxation and entertaining. The fenced backyard offers privacy and room for pets or play, while the covered patio creates a shaded retreat ideal for gatherings, outdoor dining, or quiet evenings. The main-level deck provides an additional space to enjoy morning coffee or Georgia sunsets overlooking the backyard. Discounted rate options and no lender-fee future refinancing may also be available for qualified buyers of this home. Combining generous living space, versatile finished areas, desirable community amenities, and an excellent location, 961 High Tide Trail delivers the flexibility and lifestyle today’s buyers are searching for. Schedule your tour today!
Closed
$430,000
961 High Tide Trl, Loganville, GA 30052
6beds
3,700sqft
Single Family Residence, Residential
Built in 2016
0.47 Acres Lot
$429,900 Zestimate®
$116/sqft
$2,898 Estimated rent
Home value
$429,900
$400,000 - $464,000
$2,898/mo
Zestimate® history
Owner options
List your home for rent
$2,898/mo
Rent Zestimate®
Find your next renter with Zillow Rental Manager. Plus, with online applications, you can quickly screen prospective tenants – for free.
$2,898/mo
Rent Zestimate®
Refinance and save
$3,127/mo
Est. payment
Refinancing to a lower rate could help reduce your monthly payments and save thousands over the life of the loan.
$3,127/mo
Est. payment
Explore your selling options
Work with a Zillow partner agent
Leverage their expertise and Zillow's premium Showcase listings to get your home seen by more buyers.
Get startedList with your own agent
Get your home in front of millions of buyers by listing it on Zillow.
Learn how to do itSell it yourself
Take full control of how buyers see your home on Zillow by listing For Sale by Owner (FSBO).
List your homeWhat's special
Zillow last checked:
Listing updated:
Listed by:
James Anderson,
Orchard Brokerage LLC 404-480-3872
Bought with:
Conroy Johnson, 411221
The Atelier Group, LLC
Source: FMLS GA,MLS#: 7762567
Facts & features
Interior
Bedrooms & bathrooms
- Bedrooms: 6
- Bathrooms: 4
- Full bathrooms: 4
- Main level bathrooms: 1
Rooms
- Room types: Basement, Bathroom, Bedroom, Den
Primary bedroom
- Features: Oversized Master
- Level: Oversized Master
Bedroom
- Features: Oversized Master
Primary bathroom
- Features: Double Vanity, Separate Tub/Shower, Soaking Tub
Dining room
- Features: Open Concept
Kitchen
- Features: Breakfast Bar, Cabinets Stain, Eat-in Kitchen, Kitchen Island, Pantry, Stone Counters, View to Family Room
Heating
- Central
Cooling
- Ceiling Fan(s), Central Air
Appliances
- Included: Dishwasher, Disposal, Electric Water Heater, Microwave, Refrigerator, Self Cleaning Oven
- Laundry: Laundry Room
Features
- Crown Molding, Double Vanity, Recessed Lighting, Tray Ceiling(s), Walk-In Closet(s)
- Flooring: Carpet, Laminate, Vinyl, Other
- Windows: Double Pane Windows
- Basement: Bath/Stubbed,Daylight,Exterior Entry,Finished Bath,Interior Entry
- Number of fireplaces: 1
- Fireplace features: Living Room
- Common walls with other units/homes: No Common Walls
Interior area
- Total structure area: 3,700
- Total interior livable area: 3,700 sqft
Property
Parking
- Total spaces: 2
- Parking features: Attached, Driveway, Garage, Garage Faces Front
- Attached garage spaces: 2
- Has uncovered spaces: Yes
Accessibility
- Accessibility features: None
Features
- Levels: Two
- Stories: 2
- Patio & porch: Covered, Deck, Patio
- Exterior features: Rain Gutters, Other
- Pool features: None
- Spa features: None
- Fencing: Back Yard
- Has view: Yes
- View description: Neighborhood
- Waterfront features: None
- Body of water: None
Lot
- Size: 0.47 Acres
- Dimensions: 46x331x192x213
- Features: Back Yard, Front Yard
Details
- Additional structures: None
- Parcel number: R5223 137
- Other equipment: None
- Horse amenities: None
Construction
Type & style
- Home type: SingleFamily
- Architectural style: Traditional
- Property subtype: Single Family Residence, Residential
Materials
- Brick, Other
- Foundation: None
- Roof: Composition
Condition
- Resale
- New construction: No
- Year built: 2016
Utilities & green energy
- Electric: 110 Volts, 220 Volts, 220 Volts in Laundry
- Sewer: Public Sewer
- Water: Public
- Utilities for property: Cable Available, Electricity Available, Natural Gas Available, Phone Available, Sewer Available, Underground Utilities, Water Available
Green energy
- Energy efficient items: None
- Energy generation: None
Community & HOA
Community
- Features: Clubhouse, Dog Park, Homeowners Assoc, Playground, Pool, Sidewalks
- Security: None
- Subdivision: The Landing At Bay Creek
HOA
- Has HOA: No
- HOA fee: $450 annually
Location
- Region: Loganville
Financial & listing details
- Price per square foot: $116/sqft
- Tax assessed value: $475,500
- Annual tax amount: $5,303
- Date on market: 5/7/2026
- Cumulative days on market: 9 days
- Listing terms: Cash,Conventional,FHA,VA Loan
- Electric utility on property: Yes
- Road surface type: Asphalt, Paved
Price history
| Date | Event | Price |
|---|---|---|
| 6/18/2026 | Sold | $430,000$116/sqft |
Source:  FMLS GA #7762567 Report a problem FMLS GA #7762567 Report a problem | ||
| 5/24/2026 | Pending sale | $430,000$116/sqft |
Source: FMLS GA #7762567 Report a problem | ||
| 5/7/2026 | Listed for sale | $430,000+100%$116/sqft |
Source:  GAMLS #10754941 Report a problem GAMLS #10754941 Report a problem | ||
| 9/20/2016 | Sold | $215,000-2.6%$58/sqft |
Source: Public Record Report a problem | ||
| 9/7/2016 | Listed for sale | $220,785+1477%$60/sqft |
Source: SDC Realty, LLC #5744345 Report a problem | ||
| 4/11/2016 | Sold | $14,000$4/sqft |
Source: Public Record Report a problem | ||
Public tax history
| Year | Property taxes | Tax assessment |
|---|---|---|
| 2025 | $5,303 +1.8% | $190,200 +6.7% |
| 2024 | $5,208 +9.1% | $178,280 -1.4% |
| 2023 | $4,773 -0.3% | $180,880 +13.6% |
| 2022 | $4,786 +27.3% | $159,240 +34.5% |
| 2021 | $3,759 +5.2% | $118,360 +9.2% |
| 2020 | $3,573 +8% | $108,360 +6.6% |
| 2019 | $3,309 | $101,640 |
| 2018 | $3,309 +549.9% | $101,640 +810.8% |
| 2016 | $509 +1.1% | $11,160 |
| 2015 | $503 | $11,160 +39.5% |
| 2014 | $503 | $8,000 +400% |
| 2012 | -- | $1,600 -80.7% |
| 2011 | -- | $8,280 -46.4% |
| 2010 | -- | $15,440 |
| 2009 | -- | $15,440 |
| 2007 | -- | $15,440 |
| 2006 | -- | $15,440 |
| 2005 | -- | $15,440 |
Find assessor info on the county website
Neighborhood: 30052
Nearby homes
- $388,0004 bd2 ba2.4k sqft3985 Pine Village Pl, Loganville, GA 30052Off Market
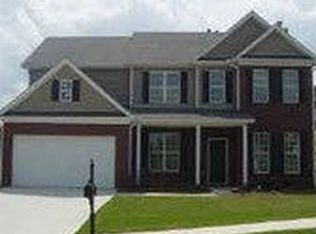
- $442,2007 bd4 ba2.4k sqft981 High Tide Trl, Loganville, GA 30052Off Market
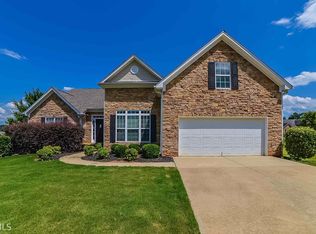
- $406,3004 bd3 ba2.3k sqft951 High Tide Trl, Loganville, GA 30052Off Market
- $349,7004 bd2 ba1.8k sqft968 High Tide Trl, Loganville, GA 30052Off Market
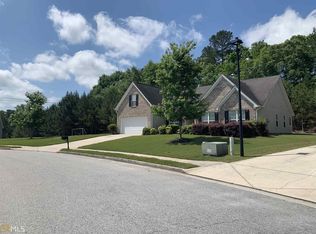
- $386,2003 bd2 ba2.2k sqft3995 Pine Village Pl, Loganville, GA 30052Off Market
- $379,9004 bd2 ba2k sqft958 High Tide Trl, Loganville, GA 30052Off Market
- $2,1954 bd2 ba1.8k sqft978 High Tide Trl, Loganville, GA 30052For Rent
- $324,2003 bd2 ba1.8k sqft988 High Tide Trl, Loganville, GA 30052Off Market
Nearby schools
GreatSchools rating
- 7/10W. J. Cooper Elementary SchoolGrades: PK-5Distance: 2.4 mi
- 7/10McConnell Middle SchoolGrades: 6-8Distance: 2.7 mi
- 7/10Archer High SchoolGrades: 9-12Distance: 3.3 mi
Schools provided by the listing agent
- Elementary: Cooper
- Middle: McConnell
- High: Archer
Source: FMLS GA. This data may not be complete. We recommend contacting the local school district to confirm school assignments for this home.
Get a cash offer in 3 minutes
Find out how much your home could sell for in as little as 3 minutes with a no-obligation cash offer.
Estimated market value
$429,900
Get a cash offer in 3 minutes
Find out how much your home could sell for in as little as 3 minutes with a no-obligation cash offer.
Estimated market value
$429,900
- Georgia
- Gwinnett County
- Loganville
- 30052
- 961 High Tide Trl
Nearby cities
Nearby zip codes
Other Loganville Topics
