Completely renovated only ten years ago, this solid concrete block 4BR/3BA home combines timeless design with modern comfort. Hardwood floors flow throughout the open and split-bedroom floor plan filled with natural light. The chef's kitchen features a Wolf gas range, oversized storage island, and seamless connection to the family and breakfast areas. The primary suite offers a beautiful bathroom with walk-in shower and spacious walk in closet w/customized built-ins. Outdoor living shines with a tiled patio and wall fountain, screened porch with summer kitchen, and an open patio with gaslit fireplace. Gated entry, full house 20kw GENERATOR, circular drive, professional landscaping, and oversized climate-controlled garage complete this exceptional home. Easily stroll into San Marco Square for top tiered restaurants and bars, boutiques, quaint book store and live theatre. The ambience & charm of the neighborhood is one of Jacksonvilles most desired celebrating 100 years in 2025.
Closed
$1,927,000
961 HOLLY Lane, Jacksonville, FL 32207
4beds
3,316sqft
Single Family Residence
Built in 1950
0.43 Acres Lot
$1,901,100 Zestimate®
$581/sqft
$3,935 Estimated rent
Home value
$1,901,100
$1.79M - $2.03M
$3,935/mo
Zestimate® history
Owner options
List your home for rent
$3,935/mo
Rent Zestimate®
Find your next renter with Zillow Rental Manager. Plus, with online applications, you can quickly screen prospective tenants – for free.
$3,935/mo
Rent Zestimate®
Refinance and save
$13,399/mo
Est. payment
Refinancing to a lower rate could help reduce your monthly payments and save thousands over the life of the loan.
$13,399/mo
Est. payment
Explore your selling options
Work with a Zillow partner agent
Leverage their expertise and Zillow's premium Showcase listings to get your home seen by more buyers.
Get startedList with your own agent
Get your home in front of millions of buyers by listing it on Zillow.
Learn how to do itSell it yourself
Take full control of how buyers see your home on Zillow by listing For Sale by Owner (FSBO).
List your homeWhat's special
Zillow last checked:
Listing updated:
Listed by:
ANITA VINING 904-923-1511,
BERKSHIRE HATHAWAY HOMESERVICES FLORIDA NETWORK REALTY 904-739-0717
Bought with:
CHRISTIE'S INTERNATIONAL REAL ESTATE FIRST COAST
Source: realMLS,MLS#: 2111388
Facts & features
Interior
Bedrooms & bathrooms
- Bedrooms: 4
- Bathrooms: 3
- Full bathrooms: 3
Primary bedroom
- Description: Hardwood flooring
- Level: Main
- Area: 280 Square Feet
- Dimensions: 20.00 x 14.00
Bedroom 2
- Description: Hardwood flooring
- Level: Main
- Area: 156 Square Feet
- Dimensions: 13.00 x 12.00
Bedroom 3
- Description: Hardwood flooring
- Level: Main
- Area: 144 Square Feet
- Dimensions: 12.00 x 12.00
Bedroom 4
- Description: Hardwood flooring
- Level: Main
- Area: 168 Square Feet
- Dimensions: 14.00 x 12.00
Primary bathroom
- Description: Tile flooring
- Level: Main
- Area: 112 Square Feet
- Dimensions: 16.00 x 7.00
Bathroom
- Description: Hall bathroom
- Area: 63 Square Feet
- Dimensions: 7.00 x 9.00
Bathroom
- Description: Access to hall & #4 bedroom
- Level: Main
- Area: 56 Square Feet
- Dimensions: 8.00 x 7.00
Bonus room
- Description: Pantry
- Level: Main
- Area: 48 Square Feet
- Dimensions: 6.00 x 8.00
Dining room
- Description: Formal dining room
- Level: Main
- Area: 156 Square Feet
- Dimensions: 12.00 x 13.00
Family room
- Description: Hardwood flooring
- Level: Main
- Area: 340 Square Feet
- Dimensions: 17.00 x 20.00
Kitchen
- Description: Large kitchen island
- Level: Main
- Area: 224 Square Feet
- Dimensions: 14.00 x 16.00
Laundry
- Description: Tile flooring, plumbed for utility sink
- Level: Main
- Area: 60 Square Feet
- Dimensions: 6.00 x 10.00
Living room
- Description: Hardwood flooring
- Level: Main
- Area: 399 Square Feet
- Dimensions: 21.00 x 19.00
Other
- Description: Foyer, hardwood flooring
- Level: Main
- Area: 104 Square Feet
- Dimensions: 8.00 x 13.00
Other
- Description: Breakfast nook
- Level: Main
- Area: 220 Square Feet
- Dimensions: 11.00 x 20.00
Heating
- Central, Electric
Cooling
- Central Air, Electric, Multi Units, Split System
Appliances
- Included: Dishwasher, Disposal, Double Oven, Gas Range, Gas Water Heater, Microwave, Refrigerator, Wine Cooler
- Laundry: Electric Dryer Hookup, Gas Dryer Hookup, In Unit, Washer Hookup
Features
- Breakfast Bar, Breakfast Nook, Built-in Features, Ceiling Fan(s), Eat-in Kitchen, Entrance Foyer, Guest Suite, Kitchen Island, Open Floorplan, Pantry, Primary Bathroom - Shower No Tub, Split Bedrooms, Walk-In Closet(s)
- Flooring: Tile, Wood
- Number of fireplaces: 1
- Fireplace features: Gas
Interior area
- Total structure area: 4,434
- Total interior livable area: 3,316 sqft
Property
Parking
- Total spaces: 2
- Parking features: Circular Driveway, Garage, Garage Door Opener, Gated
- Garage spaces: 2
- Has uncovered spaces: Yes
Features
- Levels: One
- Stories: 1
- Patio & porch: Covered, Patio, Porch, Rear Porch, Screened
- Exterior features: Fire Pit, Outdoor Kitchen
- Fencing: Other,Back Yard,Block
Lot
- Size: 0.43 Acres
- Dimensions: 102' x 182'
- Features: Sprinklers In Front, Sprinklers In Rear, Wooded
Details
- Parcel number: 0813980000
- Zoning description: Residential
Construction
Type & style
- Home type: SingleFamily
- Architectural style: Ranch,Traditional
- Property subtype: Single Family Residence
Materials
- Concrete
- Roof: Shingle
Condition
- Updated/Remodeled
- New construction: No
- Year built: 1950
Utilities & green energy
- Electric: Underground, Whole House Generator
- Sewer: Public Sewer
- Water: Public
- Utilities for property: Cable Connected, Electricity Connected, Natural Gas Connected, Sewer Connected, Water Connected
Community & HOA
Community
- Security: 24 Hour Security, Carbon Monoxide Detector(s), Security Gate, Security Lights, Security System Owned, Smoke Detector(s)
- Subdivision: San Marco
HOA
- Has HOA: No
Location
- Region: Jacksonville
Financial & listing details
- Price per square foot: $581/sqft
- Tax assessed value: $876,368
- Annual tax amount: $11,120
- Date on market: 10/1/2025
- Listing terms: Cash,Conventional
- Road surface type: Asphalt
Price history
| Date | Event | Price |
|---|---|---|
| 11/19/2025 | Sold | $1,927,000-3.4%$581/sqft |
Source:  realMLS #2111388 Report a problem realMLS #2111388 Report a problem | ||
| 10/2/2025 | Listed for sale | $1,995,000+280%$602/sqft |
Source: realMLS #2111388 Report a problem | ||
| 4/20/2015 | Sold | $525,000-10.3%$158/sqft |
Source: realMLS #751590 Report a problem | ||
| 3/5/2015 | Pending sale | $585,000$176/sqft |
Source: THE LEGENDS OF REAL ESTATE #751590 Report a problem | ||
| 2/24/2015 | Price change | $585,000-10%$176/sqft |
Source: THE LEGENDS OF REAL ESTATE #751590 Report a problem | ||
| 2/2/2015 | Listed for sale | $649,900$196/sqft |
Source: THE LEGENDS OF REAL ESTATE #751590 Report a problem | ||
| 1/30/2015 | Pending sale | $649,900$196/sqft |
Source: THE LEGENDS OF REAL ESTATE #751590 Report a problem | ||
| 1/7/2015 | Listed for sale | $649,900$196/sqft |
Source: The Legends of Real Estate #751590 Report a problem | ||
Public tax history
| Year | Property taxes | Tax assessment |
|---|---|---|
| 2024 | $11,120 +2.6% | $650,039 +3% |
| 2023 | $10,837 +8.8% | $631,106 +3% |
| 2022 | $9,962 +2.2% | $612,725 +4.8% |
| 2021 | $9,747 +0.9% | $584,850 +1.4% |
| 2020 | $9,665 -9.6% | $576,776 -7.9% |
| 2019 | $10,686 +1.1% | $626,024 +1.9% |
| 2018 | $10,571 | $614,352 +2.1% |
| 2017 | $10,571 +1% | $601,716 +35% |
| 2016 | $10,462 +22.9% | $445,600 -13.6% |
| 2015 | $8,514 -14.7% | $515,680 +84.1% |
| 2014 | $9,985 | $280,074 +1.5% |
| 2013 | -- | $275,935 +1.7% |
| 2012 | -- | $271,323 +3% |
| 2011 | -- | $263,421 +1.5% |
| 2010 | -- | $259,529 +2.7% |
| 2009 | -- | $252,706 +5.7% |
| 2006 | -- | $239,123 +3% |
| 2005 | $3,839 | $232,158 +3% |
| 2004 | -- | $225,396 +1.9% |
| 2003 | $3,795 | $221,193 +2.4% |
| 2002 | -- | $216,009 +1.6% |
| 2001 | -- | $212,607 +3% |
| 2000 | -- | $206,415 +2.7% |
| 1999 | -- | $200,988 |
Find assessor info on the county website
Neighborhood: San Marco
Nearby homes
- $1,402,4003 bd2 ba3.3k sqft1007 Holly Ln, Jacksonville, FL 32207Off Market
- $1,475,8003 bd2 ba4.4k sqft945 Holly Ln, Jacksonville, FL 32207Off Market
- $1,250,0003 bd4 ba2.9k sqft954 Maple Ln, Jacksonville, FL 32207Sold
- $1,557,4004 bd4 ba3.5k sqft1023 Holly Ln, Jacksonville, FL 32207Off Market
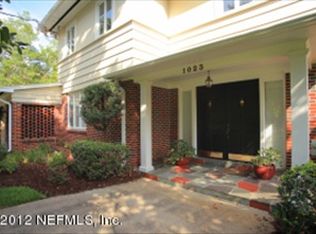
- $971,7003 bd3 ba2.6k sqft942 Maple Ln, Jacksonville, FL 32207Off Market
- $2,228,7005 bd6 ba5.3k sqft1006 Maple Ln, Jacksonville, FL 32207Off Market
- $1,153,3003 bd3 ba2.6k sqft960 Holly Ln, Jacksonville, FL 32207Off Market
- $1,373,7003 bd3 ba2.9k sqft1006 Holly Ln, Jacksonville, FL 32207Off Market
Nearby schools
GreatSchools rating
- 10/10Hendricks Avenue Elementary SchoolGrades: PK-5Distance: 0.6 mi
- 2/10Alfred I. Dupont Middle SchoolGrades: 6-8Distance: 3.5 mi
- 2/10Terry Parker High SchoolGrades: 9-12Distance: 5.5 mi
Schools provided by the listing agent
- Elementary: Hendricks Avenue
Source: realMLS. This data may not be complete. We recommend contacting the local school district to confirm school assignments for this home.
Get a cash offer in 3 minutes
Find out how much your home could sell for in as little as 3 minutes with a no-obligation cash offer.
Estimated market value
$1,901,100
Get a cash offer in 3 minutes
Find out how much your home could sell for in as little as 3 minutes with a no-obligation cash offer.
Estimated market value
$1,901,100
- Florida
- Duval County
- Jacksonville
- 32207
- San Marco
- 961 HOLLY Lane
Nearby cities
Nearby neighborhoods
Nearby zip codes
Other Jacksonville Topics
