Experience resort-style living in this stunning 3-bedroom, 4-bath solar-powered home nestled on a tranquil cul-de-sac within the highly sought-after Trilogy golf course community. Enjoy access to world-class amenities, lush fairways, and a vibrant social lifestyle--all from the comfort of your beautifully designed residence. From the moment you enter, soaring cathedral ceilings, abundant natural light, and panoramic windows create an inviting sense of space and sophistication. The open-concept great room features a striking fireplace and flows seamlessly into the chef's kitchen--an entertainer's dream with quartz countertops, VIKING professional appliances, a wine fridge, pull-out pantry drawers, and a large island perfect for gatherings. French doors open to a private patio, ideal for al fresco dining and relaxed outdoor living. The thoughtfully designed main-level suite is a standout feature, complete with a private entrance--perfect for multi-generational living, an in-law unit, or extended-stay guests. For convenience and accessibility, a lift connects both levels of the home. Upstairs, a versatile landing/bonus room offers flexible living space, while two luxurious primary suites provide ultimate privacy and comfort. Each features a spa-inspired bathroom with marble countertops, dual vanities, walk-in showers, and spacious walk-in closets--one suite also includes a soaking tub for a touch of indulgence. With tile flooring throughout, abundant storage, and energy efficiency at its core, this home is as functional as it is elegant. Enjoy all that Trilogy living offers--golf, fitness, dining, events, and a welcoming sense of community--in a home that perfectly blends luxury, comfort, and versatility.
Sold for $1,175,000
$1,175,000
961 Jacqueline Pl, Nipomo, CA 93444
3beds
3,014sqft
Single Family Residence
Built in 2010
4,356 Square Feet Lot
$1,192,600 Zestimate®
$390/sqft
$4,911 Estimated rent
Home value
$1,192,600
$1.10M - $1.30M
$4,911/mo
Zestimate® history
Owner options
List your home for rent
$4,911/mo
Rent Zestimate®
Find your next renter with Zillow Rental Manager. Plus, with online applications, you can quickly screen prospective tenants – for free.
$4,911/mo
Rent Zestimate®
Refinance and save
$7,965/mo
Est. payment
Refinancing to a lower rate could help reduce your monthly payments and save thousands over the life of the loan.
$7,965/mo
Est. payment
Explore your selling options
Work with a Zillow partner agent
Leverage their expertise and Zillow's premium Showcase listings to get your home seen by more buyers.
Get startedList with your own agent
Get your home in front of millions of buyers by listing it on Zillow.
Learn how to do itSell it yourself
Take full control of how buyers see your home on Zillow by listing For Sale by Owner (FSBO).
List your homeWhat's special
Striking fireplaceLush fairwaysPrivate patioLarge islandPrivate entrancePanoramic windowsWine fridge
Zillow last checked:
Listing updated:
Listed by:
Christa Jo Lowry DRE#: 01888396 805-710-1687,
BHGRE Haven Properties
Bought with:
Michael J Portman, DRE#: 01889587
BHGRE Haven Properties
Source: North Santa Barbara County MLS,MLS#: 25002203
Facts & features
Interior
Bedrooms & bathrooms
- Bedrooms: 3
- Bathrooms: 4
- Full bathrooms: 3
- 1/2 bathrooms: 1
Primary bedroom
- Level: Lower
Dining room
- Features: Breakfast Bar, Dining Area
Heating
- Forced Air
Cooling
- Central Air
Appliances
- Included: Gas Cooktop, Dryer, Refrigerator, Microwave, Oven, Washer, Dishwasher
- Laundry: Inside
Features
- Cathedral Ceiling(s), Other, Pantry
- Flooring: Carpet, Tile
- Windows: Double Pane Windows
- Number of fireplaces: 1
- Fireplace features: Living Room
Interior area
- Total structure area: 3,014
- Total interior livable area: 3,014 sqft
Property
Parking
- Total spaces: 2
- Parking features: Other, Attached
- Attached garage spaces: 2
Accessibility
- Accessibility features: Grip-Accessible Features
Features
- Pool features: Optional Service
Lot
- Size: 4,356 Square Feet
- Features: Cul-De-Sac, Sidewalks, Curbs/Gutter
Details
- Parcel number: 091601023
- Zoning description: Residential Single Family
- Special conditions: Standard
Construction
Type & style
- Home type: SingleFamily
- Property subtype: Single Family Residence
Materials
- Stucco
- Foundation: Slab
- Roof: Tile
Condition
- Year built: 2010
Utilities & green energy
- Electric: Photovoltaics Leased
Green energy
- Green verification: Unknown
- Energy efficient items: Unknown
- Energy generation: Solar
Community & HOA
Community
- Features: Optional Services: Pool, Other, Golf Course, Tennis, Sauna, Spa, Gym, Clubhouse
- Security: Fire Sprinkler System
HOA
- Has HOA: Yes
- Services included: Com Area Mn
- HOA fee: $556 monthly
Location
- Region: Nipomo
Financial & listing details
- Price per square foot: $390/sqft
- Tax assessed value: $764,153
- Annual tax amount: $8,058
- Date on market: 11/6/2025
- Cumulative days on market: 8 days
- Listing terms: New Loan,Cash
- Road surface type: Paved
Price history
| Date | Event | Price |
|---|---|---|
| 12/12/2025 | Sold | $1,175,000$390/sqft |
Source:  North Santa Barbara County MLS #25002203 Report a problem North Santa Barbara County MLS #25002203 Report a problem | ||
| 12/3/2025 | Pending sale | $1,175,000$390/sqft |
Source:  CRMLS #PI25253259 Report a problem CRMLS #PI25253259 Report a problem | ||
| 11/14/2025 | Contingent | $1,175,000$390/sqft |
Source: CRMLS #PI25253259 Report a problem | ||
| 11/14/2025 | Pending sale | $1,175,000$390/sqft |
Source: North Santa Barbara County MLS #25002203 Report a problem | ||
| 11/6/2025 | Listed for sale | $1,175,000+98.3%$390/sqft |
Source: CRMLS #PI25253259 Report a problem | ||
| 3/18/2010 | Sold | $592,500$197/sqft |
Source: Public Record Report a problem | ||
Public tax history
| Year | Property taxes | Tax assessment |
|---|---|---|
| 2025 | $8,058 +3.5% | $764,153 +2% |
| 2024 | $7,786 +1.2% | $749,171 +2% |
| 2023 | $7,696 +1.6% | $734,482 +2% |
| 2022 | $7,578 +0.2% | $720,081 +2% |
| 2021 | $7,563 +1.2% | $705,962 +1% |
| 2020 | $7,476 +0.6% | $698,724 +2% |
| 2019 | $7,428 +1.2% | $685,024 +2% |
| 2018 | $7,338 +1.9% | $671,594 +2% |
| 2017 | $7,200 +6.1% | $658,427 +2% |
| 2016 | $6,789 | $645,518 +1.5% |
| 2015 | $6,789 +5.4% | $635,822 +2% |
| 2014 | $6,441 | $623,368 +10.3% |
| 2012 | -- | $565,000 |
| 2011 | -- | $565,000 +61% |
| 2010 | -- | $350,845 0% |
| 2009 | -- | $350,952 +0.3% |
| 2008 | -- | $350,071 +6.5% |
| 2007 | -- | $328,707 +198.8% |
| 2006 | -- | $110,000 |
Find assessor info on the county website
Neighborhood: 93444
Nearby homes
- $1,026,3003 bd3 ba2.7k sqft957 Jacqueline Pl, Nipomo, CA 93444Off Market
- $1,015,6003 bd3 ba2.4k sqft965 Jacqueline Pl, Nipomo, CA 93444Off Market
- $1,131,5003 bd3 ba2.4k sqft953 Jacqueline Pl, Nipomo, CA 93444Off Market
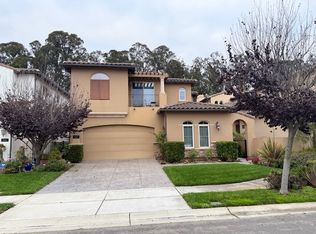
- $1,056,2003 bd3 ba2.7k sqft969 Jacqueline Pl, Nipomo, CA 93444Off Market
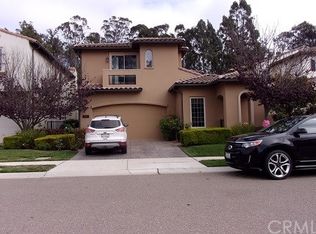
- $1,189,6003 bd4 ba3k sqft949 Jacqueline Pl, Nipomo, CA 93444Off Market
- $1,217,9003 bd4 ba3k sqft973 Jacqueline Pl, Nipomo, CA 93444Off Market
- $1,199,2003 bd3 ba3k sqft960 Jacqueline Pl, Nipomo, CA 93444Off Market
- $1,094,9003 bd3 ba2.4k sqft956 Jacqueline Pl, Nipomo, CA 93444Off Market
Nearby schools
GreatSchools rating
- 7/10Lange (Dorothea) Elementary SchoolGrades: K-6Distance: 2.5 mi
- 4/10Mesa Middle SchoolGrades: 7-8Distance: 3.2 mi
- 8/10Nipomo High SchoolGrades: 9-12Distance: 3.7 mi


Get pre-qualified for a loan
At Zillow Home Loans, we can pre-qualify you in as little as 5 minutes with no impact to your credit score.An equal housing lender. NMLS #10287.
Sell for more on Zillow
Get a Zillow Showcase℠ listing at no additional cost and you could sell for .
$1,192,600
2% more
+$23,852
With Zillow Showcase(estimated)
$1,216,452
- California
- San Luis Obispo County
- Nipomo
- 93444
- 961 Jacqueline Pl
Nearby cities
Nearby zip codes
Other Nipomo Topics
