**Multiple Offers Received, Highest & Best Offers Requested by 11:00AM Tuesday, August 6th ** This main floor condo in River Edge is a perfect find, featuring 2 bedrooms and 2 bathrooms with a great open concept layout. The sparkling white kitchen, spacious master bedroom with an en-suite bath, and cozy fireplace add to its charm. The condo is fully applianced, including new stainless steel appliances, and has been tastefully painted throughout, including white trim and black doors. The new luxury vinyl plank flooring and updated bathrooms give it a modern touch, complemented by custom blinds and new modern lighting installed throughout. Additionally, it offers a 2-car garage and is conveniently located close to town and schools, making it ready for a new buyer to move in and enjoy! The new driveway, sidewalk, and expanded patio installed in 2023 enhance the outdoor space. The peaceful backyard features lush pine trees and backs to a walking path and Old Mill Park, providing a serene environment. Located on a cul-de-sac lane featuring a pond, this property is ideal for those seeking tranquility. Schedule your private showing at 961 Kelly Lane today!
Closed
$220,000
961 Kelly Ln #961, Sycamore, IL 60178
2beds
1,360sqft
Condominium, Single Family Residence
Built in 2004
-- sqft lot
$245,800 Zestimate®
$162/sqft
$1,856 Estimated rent
Home value
$245,800
$234,000 - $258,000
$1,856/mo
Zestimate® history
Owner options
List your home for rent
$1,856/mo
Rent Zestimate®
Find your next renter with Zillow Rental Manager. Plus, with online applications, you can quickly screen prospective tenants – for free.
$1,856/mo
Rent Zestimate®
Refinance and save
$2,106/mo
Est. payment
Refinancing to a lower rate could help reduce your monthly payments and save thousands over the life of the loan.
$2,106/mo
Est. payment
Explore your selling options
Work with a Zillow partner agent
Leverage their expertise and Zillow's premium Showcase listings to get your home seen by more buyers.
Get startedList with your own agent
Get your home in front of millions of buyers by listing it on Zillow.
Learn how to do itSell it yourself
Take full control of how buyers see your home on Zillow by listing For Sale by Owner (FSBO).
List your homeWhat's special
Zillow last checked:
Listing updated:
Listed by:
Rhiannon Foster 847-387-9345,
Hometown Realty Group
Bought with:
Roxanne Stover
RE/MAX All Pro - St Charles
Source: MRED as distributed by MLS GRID,MLS#: 12129034
Facts & features
Interior
Bedrooms & bathrooms
- Bedrooms: 2
- Bathrooms: 2
- Full bathrooms: 2
Rooms
- Room types: No additional rooms
Primary bedroom
- Features: Flooring (Wood Laminate), Bathroom (Full)
- Level: Main
- Area: 195 Square Feet
- Dimensions: 15X13
Bedroom 2
- Features: Flooring (Wood Laminate)
- Level: Main
- Area: 130 Square Feet
- Dimensions: 13X10
Dining room
- Features: Flooring (Wood Laminate)
- Level: Main
- Area: 182 Square Feet
- Dimensions: 14X13
Kitchen
- Features: Kitchen (Island, Pantry-Closet), Flooring (Wood Laminate)
- Level: Main
- Area: 130 Square Feet
- Dimensions: 13X10
Laundry
- Features: Flooring (Wood Laminate)
- Level: Main
- Area: 104 Square Feet
- Dimensions: 13X08
Living room
- Features: Flooring (Wood Laminate)
- Level: Main
- Area: 208 Square Feet
- Dimensions: 16X13
Heating
- Natural Gas, Forced Air
Cooling
- Central Air
Appliances
- Included: Range, Microwave, Dishwasher, Refrigerator, Washer, Dryer, Disposal, Stainless Steel Appliance(s), Water Purifier Rented, Water Softener Rented
- Laundry: Main Level, Gas Dryer Hookup, Electric Dryer Hookup, In Unit
Features
- 1st Floor Bedroom, 1st Floor Full Bath, Walk-In Closet(s), Open Floorplan
- Flooring: Laminate
- Basement: None
- Number of fireplaces: 1
- Fireplace features: Attached Fireplace Doors/Screen, Electric, Living Room
- Common walls with other units/homes: End Unit
Interior area
- Total structure area: 0
- Total interior livable area: 1,360 sqft
Property
Parking
- Total spaces: 2
- Parking features: Asphalt, Garage Door Opener, On Site, Garage Owned, Attached, Garage
- Attached garage spaces: 2
- Has uncovered spaces: Yes
Accessibility
- Accessibility features: No Disability Access
Features
- Patio & porch: Patio
Lot
- Features: Common Grounds
Details
- Parcel number: 0628351010
- Special conditions: None
- Other equipment: Ceiling Fan(s)
Construction
Type & style
- Home type: Condo
- Property subtype: Condominium, Single Family Residence
Materials
- Stone
- Foundation: Concrete Perimeter
- Roof: Asphalt
Condition
- New construction: No
- Year built: 2004
Utilities & green energy
- Electric: 100 Amp Service
- Sewer: Public Sewer
- Water: Public
Community & HOA
Community
- Subdivision: River Edge
HOA
- Has HOA: Yes
- Amenities included: None
- Services included: Insurance, Exterior Maintenance, Lawn Care, Snow Removal
- HOA fee: $405 quarterly
Location
- Region: Sycamore
Financial & listing details
- Price per square foot: $162/sqft
- Annual tax amount: $4,254
- Date on market: 8/3/2024
- Listing terms: Conventional
- Ownership: Condo
Price history
| Date | Event | Price |
|---|---|---|
| 9/26/2024 | Sold | $220,000+4.8%$162/sqft |
Source:  MRED as distributed by MLS GRID #12129034 Report a problem MRED as distributed by MLS GRID #12129034 Report a problem | ||
| 9/20/2024 | Pending sale | $210,000$154/sqft |
Source: MRED as distributed by MLS GRID #12129034 Report a problem | ||
| 8/6/2024 | Contingent | $210,000$154/sqft |
Source: MRED as distributed by MLS GRID #12129034 Report a problem | ||
| 8/3/2024 | Listed for sale | $210,000+21.4%$154/sqft |
Source: MRED as distributed by MLS GRID #12129034 Report a problem | ||
| 6/21/2022 | Sold | $173,000+1.8%$127/sqft |
Source: MRED as distributed by MLS GRID #11409689 Report a problem | ||
| 5/22/2022 | Contingent | $169,900$125/sqft |
Source: MRED as distributed by MLS GRID #11409689 Report a problem | ||
| 5/19/2022 | Listed for sale | $169,900$125/sqft |
Source: MRED as distributed by MLS GRID #11409689 Report a problem | ||
Public tax history
Tax history is unavailable.
Neighborhood: 60178
Nearby homes
- $215,3002 bd2 ba1.3k sqft963 Kelly Ln, Sycamore, IL 60178Off Market

- $208,4002 bd2 ba1.1k sqft965 Kelly Ln, Sycamore, IL 60178Off Market
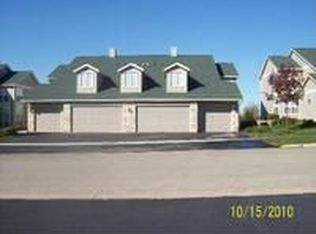
- $208,0002 bd2 ba1.1k sqft965 Kelly Ln #0, Sycamore, IL 60178Off Market
- $212,400-- bd-- ba-- sqft967 Kelly Ln, Sycamore, IL 60178Off Market
- $213,7002 bd2 ba1.3k sqft967 Kelly Ln #967, Sycamore, IL 60178Off Market
- $226,300-- bd-- ba-- sqft985 Kelly Ln, Sycamore, IL 60178Off Market
- $211,3002 bd2 ba1.3k sqft987 Kelly Ln, Sycamore, IL 60178Off Market
- $238,8002 bd2 ba1.3k sqft987 Kelly Ln #0, Sycamore, IL 60178Off Market
- $225,7002 bd3 ba1.4k sqft941 Kelly Ln, Sycamore, IL 60178Off Market
Nearby schools
GreatSchools rating
- 6/10North Elementary SchoolGrades: K-5Distance: 1 mi
- 6/10Sycamore Middle SchoolGrades: 6-8Distance: 0.3 mi
- 7/10Sycamore High SchoolGrades: 9-12Distance: 1.6 mi
Schools provided by the listing agent
- Elementary: North Elementary School
- Middle: Sycamore Middle School
- High: Sycamore High School
- District: 427
Source: MRED as distributed by MLS GRID. This data may not be complete. We recommend contacting the local school district to confirm school assignments for this home.
Get a cash offer in 3 minutes
Find out how much your home could sell for in as little as 3 minutes with a no-obligation cash offer.
Estimated market value
$245,800
Get a cash offer in 3 minutes
Find out how much your home could sell for in as little as 3 minutes with a no-obligation cash offer.
Estimated market value
$245,800
- Illinois
- DeKalb County
- Sycamore
- 60178
- 961 Kelly Ln Unit 961
Nearby cities
Nearby zip codes
Other Sycamore Topics
