Welcome to this stunning, contemporary-styled home in Highland Shores, a sought-after community renowned for its exceptional amenities & family living. Step inside to discover a beautifully remodeled kitchen & bathrooms boasting, modern finishes and abundant natural light that fills the open floor plan with tall ceilings. Downstairs offers a spacious living area, large formal dining, cozy breakfast area, and a generous primary suite with a fully remodeled bathroom and walk-in closet. Upstairs offers two guest bedrooms and a bonus area with a wet bar, perfect for a game room or play area. Enjoy the expansive backyard with a large saltwater pool, ideal for entertaining or unwinding on the spacious deck. The community offers an array of amenities, including walking trails, a pool, tennis courts, parks, and quick access to the serene waters of Lake Lewisville. Highly rated schools nearby ensure quality education for families, adding to the appeal of this remarkable home and community.
Sold
Price Unknown
961 Kingwood Cir, Highland Village, TX 75077
4beds
2,887sqft
Single Family Residence
Built in 1993
0 Square Feet Lot
$592,100 Zestimate®
$--/sqft
$3,808 Estimated rent
Home value
$592,100
$562,000 - $622,000
$3,808/mo
Zestimate® history
Owner options
List your home for rent
$3,808/mo
Rent Zestimate®
Find your next renter with Zillow Rental Manager. Plus, with online applications, you can quickly screen prospective tenants – for free.
$3,808/mo
Rent Zestimate®
Refinance and save
$850/mo
Est. payment
Refinancing to a lower rate could help reduce your monthly payments and save thousands over the life of the loan.
$850/mo
Est. payment
Explore your selling options
Work with a Zillow partner agent
Leverage their expertise and Zillow's premium Showcase listings to get your home seen by more buyers.
Get startedList with your own agent
Get your home in front of millions of buyers by listing it on Zillow.
Learn how to do itSell it yourself
Take full control of how buyers see your home on Zillow by listing For Sale by Owner (FSBO).
List your homeWhat's special
Modern finishesContemporary - styled homeOpen floor planFully remodeled bathroomTennis courtsExpansive backyardAbundant natural light
Zillow last checked:
Listing updated:
Listed by:
Jeffrey Mitchell 0520046 214-478-8009,
Compass RE Texas, LLC 214-814-8100,
Katie Aspen 0584821 214-909-9668,
Compass RE Texas, LLC
Bought with:
Davis Scott
Nail and Key
Source: NTREIS,MLS#: 20578344
Facts & features
Interior
Bedrooms & bathrooms
- Bedrooms: 4
- Bathrooms: 3
- Full bathrooms: 2
- 1/2 bathrooms: 1
Primary bedroom
- Features: Dual Sinks, Separate Shower, Walk-In Closet(s)
- Level: First
- Dimensions: 16 x 13
Bedroom
- Features: Walk-In Closet(s)
- Level: Second
- Dimensions: 20 x 12
Bedroom
- Level: First
- Dimensions: 13 x 12
Bedroom
- Features: Walk-In Closet(s)
- Level: Second
- Dimensions: 13 x 12
Primary bathroom
- Features: Built-in Features, Separate Shower
- Level: First
- Dimensions: 10 x 11
Breakfast room nook
- Level: First
- Dimensions: 12 x 10
Dining room
- Level: First
- Dimensions: 13 x 12
Other
- Level: Second
- Dimensions: 9 x 9
Game room
- Features: Built-in Features, Other
- Level: Second
- Dimensions: 22 x 15
Half bath
- Level: First
- Dimensions: 8 x 8
Kitchen
- Features: Breakfast Bar, Built-in Features, Granite Counters, Kitchen Island, Solid Surface Counters
- Level: First
- Dimensions: 16 x 12
Living room
- Features: Fireplace
- Level: First
- Dimensions: 22 x 15
Utility room
- Features: Built-in Features, Utility Room
- Level: First
- Dimensions: 7 x 5
Heating
- Central, Natural Gas, Zoned
Cooling
- Central Air, Ceiling Fan(s), Electric, Zoned
Appliances
- Included: Some Gas Appliances, Convection Oven, Dishwasher, Gas Cooktop, Disposal, Gas Water Heater, Ice Maker, Microwave, Plumbed For Gas, Refrigerator
- Laundry: Washer Hookup, Electric Dryer Hookup, Laundry in Utility Room
Features
- Decorative/Designer Lighting Fixtures, High Speed Internet, Loft, Open Floorplan, Cable TV, Vaulted Ceiling(s), Walk-In Closet(s), Wired for Sound
- Flooring: Ceramic Tile, Wood
- Windows: Window Coverings
- Has basement: No
- Number of fireplaces: 2
- Fireplace features: Electric, Primary Bedroom, Metal, See Through, Wood Burning
Interior area
- Total interior livable area: 2,887 sqft
Property
Parking
- Total spaces: 2
- Parking features: Additional Parking, Door-Multi, Garage Faces Front, Garage, Garage Door Opener
- Attached garage spaces: 2
Features
- Levels: Two
- Stories: 2
- Patio & porch: Deck, Patio
- Exterior features: Private Yard, Rain Gutters
- Pool features: Cabana, Gunite, In Ground, Outdoor Pool, Pool, Salt Water, Community
- Fencing: Back Yard,Wood
- Body of water: Lewisville
Lot
- Size: 0 Square Feet
- Features: Interior Lot, Landscaped, Subdivision, Sprinkler System, Few Trees
- Residential vegetation: Grassed
Details
- Additional structures: Gazebo
- Parcel number: R162768
Construction
Type & style
- Home type: SingleFamily
- Architectural style: Contemporary/Modern,Detached
- Property subtype: Single Family Residence
Materials
- Stucco
- Foundation: Slab
- Roof: Composition
Condition
- Year built: 1993
Utilities & green energy
- Sewer: Public Sewer
- Water: Public
- Utilities for property: Sewer Available, Water Available, Cable Available
Community & HOA
Community
- Features: Clubhouse, Curbs, Fitness Center, Lake, Playground, Park, Pool, Sidewalks, Tennis Court(s), Trails/Paths
- Security: Smoke Detector(s)
- Subdivision: Highland Shores Ph 8
HOA
- Has HOA: Yes
- Services included: All Facilities, Association Management, Maintenance Grounds
- HOA fee: $850 annually
- HOA name: Highland Shores
- HOA phone: 972-317-5139
Location
- Region: Highland Village
Financial & listing details
- Tax assessed value: $605,000
- Annual tax amount: $9,126
- Date on market: 4/4/2024
- Cumulative days on market: 29 days
- Listing terms: Cash,Conventional,FHA,VA Loan
Price history
| Date | Event | Price |
|---|---|---|
| 5/3/2024 | Sold | -- |
Source: NTREIS #20578344 Report a problem | ||
| 4/9/2024 | Contingent | $599,950$208/sqft |
Source: NTREIS #20578344 Report a problem | ||
| 4/4/2024 | Listed for sale | $599,950+0.2%$208/sqft |
Source: NTREIS #20578344 Report a problem | ||
| 4/6/2023 | Listing removed | -- |
Source: NTREIS #20196778 Report a problem | ||
| 1/31/2023 | Listing removed | -- |
Source: Zillow Rentals Report a problem | ||
| 12/22/2022 | Listed for rent | $3,495+6.1%$1/sqft |
Source: Zillow Rentals Report a problem | ||
| 12/18/2022 | Listing removed | $599,000$207/sqft |
Source: NTREIS #20196778 Report a problem | ||
| 10/29/2022 | Listed for sale | $599,000+59.7%$207/sqft |
Source: NTREIS #20196778 Report a problem | ||
| 9/5/2020 | Listing removed | $3,295$1/sqft |
Source: Briko Realty Services #14422701 Report a problem | ||
| 8/27/2020 | Listed for rent | $3,295+37.6%$1/sqft |
Source: Briko Realty Services #14422701 Report a problem | ||
| 7/14/2017 | Sold | -- |
Source: Agent Provided Report a problem | ||
| 6/2/2017 | Pending sale | $375,000$130/sqft |
Source: Ebby Halliday, REALTORS #13587517 Report a problem | ||
| 5/31/2017 | Listed for sale | $375,000$130/sqft |
Source: Ebby Halliday, REALTORS #13587517 Report a problem | ||
| 5/26/2017 | Pending sale | $375,000$130/sqft |
Source: Ebby Halliday, REALTORS #13587517 Report a problem | ||
| 4/28/2017 | Listed for sale | $375,000+25.4%$130/sqft |
Source: Ebby Halliday, REALTORS #13587517 Report a problem | ||
| 6/3/2013 | Listing removed | $2,395$1/sqft |
Source: One Prop Report a problem | ||
| 5/31/2013 | Listed for rent | $2,395-4%$1/sqft |
Source: One Prop Report a problem | ||
| 5/31/2013 | Listing removed | $299,000$104/sqft |
Source: DFW Urban Realty, LLC #11906856 Report a problem | ||
| 4/17/2013 | Listing removed | $2,495$1/sqft |
Source: ONEprop #11929652 Report a problem | ||
| 4/14/2013 | Listed for rent | $2,495$1/sqft |
Source: ONEprop #11929652 Report a problem | ||
| 2/26/2013 | Listed for sale | $299,000$104/sqft |
Source: DFW Urban Realty, LLC #11906856 Report a problem | ||
Public tax history
| Year | Property taxes | Tax assessment |
|---|---|---|
| 2025 | $9,126 -10.9% | $605,000 +4.4% |
| 2024 | $10,246 +1.5% | $579,330 +2.3% |
| 2023 | $10,096 +7.3% | $566,405 +17.4% |
| 2022 | $9,413 +4.6% | $482,376 +9.9% |
| 2021 | $8,995 | $438,781 +10% |
| 2020 | -- | $398,892 +0.9% |
| 2019 | $8,407 +1.1% | $395,496 +4.5% |
| 2018 | $8,313 +7.6% | $378,542 +3.6% |
| 2017 | $7,728 | $365,246 +5.8% |
| 2016 | $7,728 +12.9% | $345,283 +9.9% |
| 2015 | $6,843 | $314,091 +6.4% |
| 2014 | $6,843 | $295,096 +7.5% |
| 2013 | $6,843 | $274,403 +3.6% |
| 2012 | -- | $264,787 -0.7% |
| 2011 | -- | $266,582 -1.5% |
| 2010 | -- | $270,538 +0.7% |
| 2009 | -- | $268,665 +1.1% |
| 2007 | $6,488 +3.4% | $265,745 +9.5% |
| 2006 | $6,274 +147.1% | $242,586 +3.1% |
| 2005 | $2,539 | $235,254 -3.4% |
| 2004 | -- | $243,413 +6.6% |
| 2002 | -- | $228,258 -2.7% |
| 2001 | -- | $234,602 |
Find assessor info on the county website
Neighborhood: Highland Shores
Nearby homes
- $--5 bd3 ba3k sqft963 Kingwood Cir, Highland Village, TX 75077Sold

- $602,3004 bd3 ba2.7k sqft959 Kingwood Cir, Highland Village, TX 75077Off Market
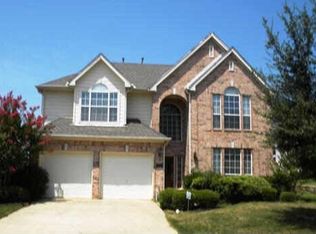
- $616,3004 bd3 ba3 sqft965 Kingwood Cir, Highland Village, TX 75077Off Market
- $602,8004 bd4 ba3.3k sqft957 Kingwood Cir, Highland Village, TX 75077Off Market

- $---- bd-- ba-- sqft957 Kingwood Cir, Lewisville, TX 75077Off Market
- $556,000-- bd2 ba2.8k sqft962 Kingwood Cir, Highland Village, TX 75077Off Market
- $478,5004 bd2 ba2.3k sqft960 Kingwood Cir, Highland Village, TX 75077Off Market
- $615,3004 bd3 ba3.2k sqft2705 Knoll Ct, Highland Village, TX 75077Off Market
Nearby schools
GreatSchools rating
- 10/10McAuliffe Elementary SchoolGrades: PK-5Distance: 0.7 mi
- 8/10Briarhill Middle SchoolGrades: 6-8Distance: 1 mi
- 8/10Marcus High SchoolGrades: 9-12Distance: 2 mi
Schools provided by the listing agent
- Elementary: Mcauliffe
- Middle: Briarhill
- High: Marcus
- District: Lewisville ISD
Source: NTREIS. This data may not be complete. We recommend contacting the local school district to confirm school assignments for this home.
Get a cash offer in 3 minutes
Find out how much your home could sell for in as little as 3 minutes with a no-obligation cash offer.
Estimated market value
$592,100
Get a cash offer in 3 minutes
Find out how much your home could sell for in as little as 3 minutes with a no-obligation cash offer.
Estimated market value
$592,100
- Texas
- Denton County
- Highland Village
- 75077
- Highland Shores
- 961 Kingwood Cir
Nearby cities
Nearby neighborhoods
Nearby zip codes
Other Highland Village Topics
- Apartments for Rent in 75077
- Houses for Sale in 75077
- Houses for Rent in 75077
- 75077 Real Estate
- Highland Village Condos
- Houses for Sale in Highland Village
- Newest Listings in Highland Village
- Highland Village Home Values
- Highland Village Real Estate Agents
- Highland Village Refinance
- Highland Village Mortgage Rates
