Skip main navigation
Active
  • $134,500

    961 Log Cabin Way, Macon, GA 31204

    3beds
    1,528sqft
    : 
    $889/mo
    Get pre-qualified
    Single Family Residence
    Built in 1914
    0.33 Acres Lot
    $137,000 Zestimate®
    $88/sqft
    $-- HOA

    What's special

    Neutral designer-inspired finishesFresh move-in-ready styleFlowing floor planBright inviting interiorUpdated countertopsUpdated lightingCrisp white trim
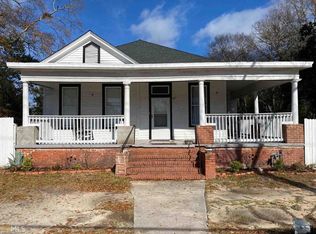
    CHARMING COUNTRY COTTAGE WITH A FRESH MODERN MAKEOVER! Welcome home to this beautifully updated Macon cottage where timeless character meets fresh, move-in-ready style. Step inside to a bright, inviting interior featuring beautiful LVP flooring, neutral designer-inspired finishes, crisp white trim, updated lighting and spacious rooms filled with natural light. The flowing floor plan offers comfortable living and dining spaces, a refreshed kitchen with white cabinetry, updated countertops and stainless-steel appliances, plus generously sized bedrooms with the charm and character you simply don't find in newer construction. Updated bathrooms, convenient indoor laundry and thoughtful improvements throughout make this home ready for its next owner. Outside, the large covered front porch delivers the Southern cottage charm from the moment you arrive, while the yard offers room to relax, garden or create your own outdoor retreat. Whether you're a first-time buyer, downsizing, or simply looking for a beautifully refreshed home at an approachable price point, this Macon gem deserves a closer look. Schedule your private showing and come see how much this home has to offer! Some listing photos have been virtually staged with furnishings and decor for illustrative purposes. Virtual staging is intended to demonstrate potential furniture placement and use of space.
    1 day
    |
    404
    |
    35
    |

    Zillow last checked:

    Listing updated:

    Listed by:

    Stacey Randolph-Castillo 678-374-0360,

    All Over Atlanta Realty, LLC

    Source: GAMLS,MLS#: 10828112MLS Logo

      Facts & features

      Interior

      Bedrooms & bathrooms
      • Bedrooms: 3
      • Bathrooms: 2
      • Full bathrooms: 2
      • Main level bathrooms: 2
      • Main level bedrooms: 3
      Rooms
      • Room types: Family Room
      Heating
      • Central
      Cooling
      • Central Air
      Appliances
      • Included: Cooktop, Dishwasher, Dryer, Oven/Range (Combo), Washer
      • Laundry: Laundry Closet
      Features
      • High Ceilings, Master On Main Level
      • Flooring: Hardwood
      • Basement: Crawl Space
      • Attic: Pull Down Stairs
      • Number of fireplaces: 1
      Interior area
      • Total structure area: 1,528
      • Total interior livable area: 1,528 sqft
      • Finished area above ground: 1,528
      • Finished area below ground: 0
      Video & virtual tour

      Property

      Parking
      • Parking features: Off Street
      Features
      • Levels: One
      • Stories: 1
      Lot
      • Size: 0.33 Acres
      • Features: Level
      Details
      • Parcel number: N0740118

      Construction

      Type & style
      • Home type: SingleFamily
      • Architectural style: Bungalow/Cottage
      • Property subtype: Single Family Residence
      Materials
      • Wood Siding
      • Roof: Composition
      Condition
      • Updated/Remodeled
      • New construction: No
      • Year built: 1914

      Utilities & green energy

      • Sewer: Public Sewer
      • Water: Public
      • Utilities for property: Cable Available, Electricity Available, High Speed Internet, Phone Available, Sewer Connected, Water Available

      Community & HOA

      Community
      • Features: None
      • Subdivision: NONE
      HOA
      • Has HOA: No
      • Services included: None
      Location
      • Region: Macon

      Financial & listing details

      • Price per square foot: $88/sqft
      • Tax assessed value: $71,903
      • Annual tax amount: $706
      • Date on market: 8/18/2026
      • Listing agreement: Exclusive Right To Sell
      • Listing terms: Cash,Conventional,VA Loan
      • Electric utility on property: Yes

        Estimated market value

        $137,000

        $130,000 - $144,000

        $1,234/mo

        Price history

        DateEventPrice
        8/18/2026Listed for sale$134,500-3.9%$88/sqft
        Source: GAMLS #10828112 Report a problem
        7/25/2026Listing removed$139,900$92/sqft
        Source: GAMLS #10801897 Report a problem
        7/9/2026Listed for sale$139,900-3.5%$92/sqft
        Source: GAMLS #10801897 Report a problem
        7/1/2026Listing removed$145,000$95/sqft
        Source: GAMLS #10736459 Report a problem
        6/11/2026Price change$145,000-2.7%$95/sqft
        Source: GAMLS #10736459 Report a problem
        5/14/2026Listed for sale$149,000$98/sqft
        Source: GAMLS #10736459 Report a problem
        4/25/2026Pending sale$149,000$98/sqft
        Source: GAMLS #10736459 Report a problem
        4/19/2026Listed for sale$149,000$98/sqft
        Source: GAMLS #10736459 Report a problem
        4/15/2026Listing removed$149,000$98/sqft
        Source: GAMLS #10672360 Report a problem
        3/25/2026Listed for sale$149,000$98/sqft
        Source: GAMLS #10672360 Report a problem
        2/27/2026Pending sale$149,000+432.1%$98/sqft
        Source: GAMLS #10672360 Report a problem
        1/22/2026Sold$28,000-81.2%$18/sqft
        Source: Public Record Report a problem
        1/15/2026Listed for sale$149,000$98/sqft
        Source: GAMLS #10672360 Report a problem

        Public tax history

        YearProperty taxesTax assessment
        2025$697 -1.3%$28,761
        2024$707 -3.2%$28,761
        2023$730 +8.3%$28,761 +47.6%
        2022$675 +8.7%$19,484 +19.4%
        2021$620 -2.1%$16,324
        2020$634 -0.8%$16,324
        2019$639 +4.5%$16,324
        2018$612 -47.2%$16,324
        2017$1,159 +26.3%$16,324
        2016$917 +8.3%$16,324
        2015$847 -5.6%$16,324 +2.4%
        2014$898 $15,940
        2013-- --
        2012-- --
        2011-- --
        2010-- --
        2009$543 +952.9%$51,987 +60%
        2008$52 $32,500
        2007$52 -43.4%$32,500 +150%
        2006$91 +76.6%$13,000
        2005$52 $13,000
        2004-- $13,000
        2003-- $13,000
        2002-- $13,000
        Find assessor info on the county website

        Monthly payment

        Est. payment

        Payment breakdown

        Explore the cost of this home by adjusting the details. Changes won't be saved.
        All calculations are estimates and provided by Zillow, Inc. for informational purposes only. Actual amounts may vary.
        HOA fees may include property taxes on listings classified as Co-Ops. Contact the listing agent and/or owner for fee details.
        See how much you could borrow to make a competitive offer.

        Climate risks

        Neighborhood: 31204

        Getting around

        48 / 100
        Car-Dependent
        39 / 100
        Somewhat Bikeable

        Nearby schools

        GreatSchools rating
        Schools provided by the listing agent
        • Elementary: Ingram Pye
        • Middle: Robert E Howard
        • High: Howard

        Source: GAMLS. This data may not be complete. We recommend contacting the local school district to confirm school assignments for this home.

        A local agent can set up tours, give advice and negotiate with sellers.

        A local lender can help you make sure your offer is ready when you are.

        Browse local experts

        Similar homes