Virtually Staged. Welcome to 961 Lyndhurst St, a charming 3-bedroom, 2-bath home in a fantastic location just over 1 mile away from Downtown Dunedin! Situated in a well-kept neighborhood, this home offers quick and convenient access to shopping, dining, parks, major roadways, and all that Dunedin has to show. The home features an inviting layout, updated finishes, an attached garage, and a spacious fenced backyard with plenty of room to add a pool. Major updates include a roof that is only 5 years old and an AC system that is just 6 years old. Even better, the property is high and dry in Flood Zone X and is zoned for well-regarded local schools. Enjoy being just minutes from Downtown Dunedin’s many restaurants, breweries, shops, parks, and entertainment while still enjoying the feel of a quiet residential neighborhood. Located in golf-cart-friendly Dunedin with golf-cart access to Downtown. Homes offering this combination of location, updates, yard space, and peace of mind are hard to find—schedule your private showing today and see why 961 Lyndhurst St should be at the top of your list!
For sale
$460,000
961 LYNDHURST STREET, DUNEDIN, FL 34698
3beds
1,488sqft
Single Family Residence
Built in 1961
7,192 Square Feet Lot
$-- Zestimate®
$309/sqft
$-- HOA
What's special
Attached garageUpdated finishesInviting layoutSpacious fenced backyard
- 5 days
- 1,446
- 116
Likely to sell faster than
Zillow last checked:
Listing updated:
Listed by:
Scott Marinelli 561-222-9137,
REALTY EXPERTS 727-888-1000
Source: Stellar MLS,MLS#: TB8547851 Originating MLS: Suncoast Tampa
Originating MLS: Suncoast Tampa
Facts & features
Interior
Bedrooms & bathrooms
- Bedrooms: 3
- Bathrooms: 2
- Full bathrooms: 2
Primary bedroom
- Features: Built-in Closet
- Level: First
- Area: 156 Square Feet
- Dimensions: 12x13
Kitchen
- Level: First
- Area: 104 Square Feet
- Dimensions: 8x13
Living room
- Level: First
- Area: 224 Square Feet
- Dimensions: 14x16
Heating
- Central
Cooling
- Central Air
Appliances
- Included: Dishwasher, Electric Water Heater, Microwave, Range, Refrigerator
- Laundry: In Garage
Features
- Ceiling Fan(s), Solid Surface Counters, Solid Wood Cabinets
- Flooring: Terrazzo
- Has fireplace: No
Interior area
- Total structure area: 1,908
- Total interior livable area: 1,488 sqft
Video & virtual tour
Property
Parking
- Total spaces: 1
- Parking features: Garage - Attached
- Attached garage spaces: 1
Features
- Levels: One
- Stories: 1
- Exterior features: Dog Run
Lot
- Size: 7,192 Square Feet
- Dimensions: 70 x 102
Details
- Parcel number: 352815677880000540
- Special conditions: None
Construction
Type & style
- Home type: SingleFamily
- Property subtype: Single Family Residence
Materials
- Block
- Foundation: Slab
- Roof: Shingle
Condition
- New construction: No
- Year built: 1961
Utilities & green energy
- Sewer: Public Sewer
- Water: Public
- Utilities for property: Public
Community & HOA
Community
- Pet fee: $0 monthly
- Subdivision: PATRICIA ESTATES
HOA
- Has HOA: No
Location
- Region: Dunedin
Financial & listing details
- Price per square foot: $309/sqft
- Tax assessed value: $439,905
- Annual tax amount: $7,695
- Date on market: 9/11/2026
- Cumulative days on market: 6 days
- Listing terms: Cash,Conventional,FHA,VA Loan
- Ownership: Fee Simple
- Total actual rent: 0
- Road surface type: Paved
Estimated market value
Not available
Estimated sales range
Not available
Not available
Price history
| Date | Event | Price |
|---|---|---|
| 9/11/2026 | Listed for sale | $460,000+22.7%$309/sqft |
Source:  Stellar MLS #TB8547851 Report a problem Stellar MLS #TB8547851 Report a problem | ||
| 6/18/2025 | Listing removed | $2,925$2/sqft |
Source: Zillow Rentals Report a problem | ||
| 5/27/2025 | Listed for rent | $2,925$2/sqft |
Source: Zillow Rentals Report a problem | ||
| 1/2/2025 | Listing removed | $2,925$2/sqft |
Source: Zillow Rentals Report a problem | ||
| 12/25/2024 | Price change | $2,925-0.8%$2/sqft |
Source: Zillow Rentals Report a problem | ||
| 12/22/2024 | Listed for rent | $2,950$2/sqft |
Source: Zillow Rentals Report a problem | ||
| 12/15/2024 | Listing removed | $2,950$2/sqft |
Source: Zillow Rentals Report a problem | ||
| 12/15/2024 | Price change | $2,950-1.7%$2/sqft |
Source: Zillow Rentals Report a problem | ||
| 11/29/2024 | Listed for rent | $3,000+1.7%$2/sqft |
Source: Zillow Rentals Report a problem | ||
| 10/8/2024 | Listing removed | $374,900+1.6%$252/sqft |
Source: Stellar MLS #T3303006 Report a problem | ||
| 10/8/2023 | Listing removed | -- |
Source: Stellar MLS #T3303006 Report a problem | ||
| 6/3/2022 | Listing removed | -- |
Source: Zillow Rental Manager Report a problem | ||
| 5/20/2022 | Price change | $2,950-1.7%$2/sqft |
Source: Zillow Rental Manager Report a problem | ||
| 5/6/2022 | Listed for rent | $3,000$2/sqft |
Source: Zillow Rental Manager Report a problem | ||
| 10/11/2021 | Sold | $369,000-1.6%$248/sqft |
Source: Public Record Report a problem | ||
| 8/27/2021 | Pending sale | $374,900+111.8%$252/sqft |
Source: Stellar MLS #T3303006 Report a problem | ||
| 7/9/2019 | Sold | $177,000+7.3%$119/sqft |
Source: Public Record Report a problem | ||
| 5/1/2019 | Sold | $165,000$111/sqft |
Source: Public Record Report a problem | ||
Public tax history
| Year | Property taxes | Tax assessment |
|---|---|---|
| 2025 | $7,696 +11.7% | $435,725 +10% |
| 2024 | $6,891 +7.7% | $396,114 +10% |
| 2023 | $6,397 +10.8% | $360,104 +10% |
| 2022 | $5,775 +72.9% | $327,367 +81.3% |
| 2021 | $3,341 +6.7% | $180,572 +8.2% |
| 2020 | $3,132 +342.3% | $166,883 +112.1% |
| 2019 | $708 | $78,697 +1.9% |
| 2018 | $708 +2.9% | $77,230 +2.1% |
| 2017 | $688 +2.9% | $75,642 +2.1% |
| 2016 | $669 -2.6% | $74,086 +0.7% |
| 2015 | $687 +1.6% | $73,571 +0.8% |
| 2014 | $676 -0.3% | $72,987 +1.5% |
| 2013 | $678 +2.1% | $71,908 +1.7% |
| 2012 | $665 | $70,706 +3% |
| 2011 | -- | $68,647 +1.5% |
| 2010 | -- | $67,633 +2.7% |
| 2009 | -- | $65,855 +0.1% |
| 2008 | $607 | $65,789 +3% |
| 2007 | -- | $63,873 -42.1% |
| 2005 | -- | $110,400 +15.5% |
| 2004 | $731 +2.8% | $95,600 +12.7% |
| 2003 | $711 +7.1% | $84,800 +3.5% |
| 2002 | $664 | $81,900 +19.7% |
| 2001 | $664 +6% | $68,400 +15.7% |
| 2000 | $627 | $59,100 |
Find assessor info on the county website
Monthly payment
Est. payment
Payment breakdown
Explore the cost of this home by adjusting the details. Changes won't be saved.Climate risks
Neighborhood: 34698
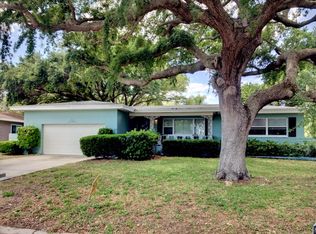
Similar homes
- $489,9003 bd2 ba1.3k sqft2175 EDYTHE DRIVE, DUNEDIN, FL 34698For Sale
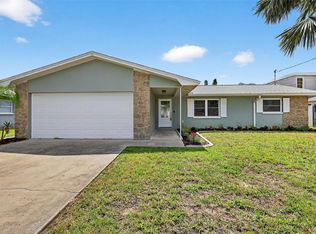
 MLS ID #W7889218, Tony Millek, REALNET FLORIDA REAL ESTATE. Stellar MLS
 - $459,9002 bd2 ba1.5k sqft2866 THISTLE COURT N, PALM HARBOR, FL 34684For Sale
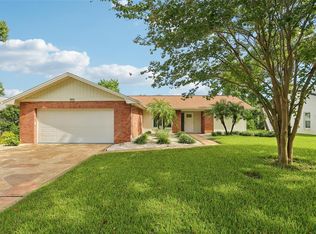 MLS ID #TB8549269, Mickey Arruda, KNOWN REAL ESTATE LLC. Stellar MLS
 - $472,5003 bd2 ba1.3k sqft1367 INDIAN ROCKS ROAD S, LARGO, FL 33770For Sale
 MLS ID #TB8547855, Jeffrey Thompson, ARBORS MANAGEMENT & REALTY. Stellar MLS
 - $479,9003 bd3 ba1.5k sqft1005 APACHE TRAIL, CLEARWATER, FL 33755For Sale
 MLS ID #TB8534938, Plamen Petkov, 1 REALTY GROUP LLC. Stellar MLS
 - $415,0003 bd2 ba1.5k sqft2159 GREENBRIAR BOULEVARD, CLEARWATER, FL 33763For SaleMLS ID #TB8520152, Andrew Duncan, LPT REALTY LLC. Stellar MLS
- $425,0003 bd2 ba1.5k sqft1966 MCKINLEY STREET, CLEARWATER, FL 33765For SaleMLS ID #TB8523305, Kelli Garcia LLC, SMITH & ASSOCIATES REAL ESTATE. Stellar MLS
- $430,0003 bd2 ba1.4k sqft615 5TH AVENUE N, SAFETY HARBOR, FL 34695For SaleMLS ID #TB8541174, Joe Koebel, RE/MAX REALTEC GROUP INC. Stellar MLS
- $485,0003 bd2 ba1.8k sqft1349 VIEWTOP DRIVE, CLEARWATER, FL 33764For SaleMLS ID #TB8507869, Evan Beggs, REALTY EXPERTS. Stellar MLS
- $389,0003 bd2 ba1.6k sqft1923 ALBANY DRIVE, CLEARWATER, FL 33763For SaleMLS ID #TB8541889, Robert Mitchell II, LPT REALTY, LLC. Stellar MLS
- $484,5003 bd2 ba1.9k sqft1950 ARVIS CIRCLE W, CLEARWATER, FL 33764For SaleMLS ID #TB8532164, Dylan Marinov, CHARLES RUTENBERG REALTY INC. Stellar MLS
- $399,0003 bd2 ba1.3k sqft1773 LONDON LN, CLEARWATER, FL 33756For SaleMLS ID #TB8538383, Vincent Zeoli, COLDWELL BANKER REALTY. Stellar MLS
- $449,9004 bd2 ba2k sqft15065 NEWPORT ROAD, CLEARWATER, FL 33764For SaleMLS ID #TB8537674, Stephen Scott PA, PINEYWOODS REALTY LLC. Stellar MLS
- $420,0003 bd2 ba1.2k sqft487 LAKE HILL LANE, LARGO, FL 33771For SaleMLS ID #TB8543457, Mark Murphy, FUTURE HOME REALTY INC. Stellar MLS
- $485,0003 bd3 ba1.5k sqft3136 JOHNS PARKWAY, CLEARWATER, FL 33759For SaleMLS ID #TB8534526, Teresa Hefley, KELLER WILLIAMS REALTY PORTFOLIO COLLECTION. Stellar MLS
- $480,0003 bd2 ba1.2k sqft4235 3RD AVENUE S, ST PETERSBURG, FL 33711For SaleMLS ID #TB8547599, Chad Leonberg, EXP REALTY LLC. Stellar MLS
- $415,0003 bd2 ba1.3k sqft1516 ADELE PLACE, LARGO, FL 33770For SaleMLS ID #TB8534025, Bob Dean, CENTURY 21 BEGGINS. Stellar MLS
- $599,9003 bd2 ba1.4k sqft3350 HUNT CLUB DRIVE, CLEARWATER, FL 33761For SaleMLS ID #TB8546445, Colleen Bebell, COASTAL PROPERTIES GROUP INTERNATIONAL. Stellar MLS
- $422,5003 bd2 ba1.8k sqft1815 DRIFTWOOD CIRCLE S, OLDSMAR, FL 34677For SaleMLS ID #W7885693, Dean Glicos, SNAP REALTY LLC. Stellar MLS
- $544,9004 bd2 ba1.7k sqft1555 MAGNOLIA DRIVE, CLEARWATER, FL 33756For SaleMLS ID #TB8522604, Michelle Garcia, CENTURY 21 EXECUTIVE TEAM. Stellar MLS
- $474,9003 bd2 ba1.3k sqft6170 SUNDOWN DRIVE, ST PETERSBURG, FL 33709For SaleMLS ID #TB8538284, Stephanie Person, KINEST REALTY. Stellar MLS
