Lovely 4 bedroom, 3.5 bath home situated on a private lot in desirable Kingswood Close**The two story open foyer will make a great first impression**You will love this home with all its wonderful amenities**Beautiful kitchen with granite countertops, white cabintry and lots of counterspace and storage**All stainless steel kitchen appliances stay**The formal dining room is perfect for those family gatherings or special occassions**The living room has lots of natural light and a fireplace with glass doors and a gas starter**The 4 season sunroom will be a favorite place to sit and read or just relax**The master bedroom is truly an oasis with its glamour bath with double vanities, jacuzzi tub, free standing shower and two walk-in closets**The laundry room is conveniently located on the first floor**The second floor feautres two large addtional bedrooms and another full bath**The lower level has a wonderful in-law suite with a family room with woodburning fireplace, full kitchen and a full bath and its own private entrance**This space could also be a great space to spread out in the second family room or a great spot to entertain**The 3 car attached garage has a heater for the handyman or car enthusiast**The multi-level deck and patio below is pefect for those summer barbecues or just relaxing during those warm summer months**The over half acre lot is private with a wooded back drop, take the bridge walkway over to the designated fire pit area in the evenings**Updates include; hot water tank in 2024, furnace and central air in 2022 and roof in 2021**You don't want to miss this wonderful home and all it has to offer***
Closed
Street View
$400,000
961 Mallet Hill Ct, Medina, OH 44256
3beds
3,488sqft
Single Family Residence
Built in 1996
0.55 Acres Lot
$451,400 Zestimate®
$115/sqft
$2,886 Estimated rent
Home value
$451,400
$429,000 - $474,000
$2,886/mo
Zestimate® history
Owner options
List your home for rent
$2,886/mo
Rent Zestimate®
Find your next renter with Zillow Rental Manager. Plus, with online applications, you can quickly screen prospective tenants – for free.
$2,886/mo
Rent Zestimate®
Refinance and save
$2,569/mo
Est. payment
Refinancing to a lower rate could help reduce your monthly payments and save thousands over the life of the loan.
$2,569/mo
Est. payment
Explore your selling options
Work with a Zillow partner agent
Leverage their expertise and Zillow's premium Showcase listings to get your home seen by more buyers.
Get startedList with your own agent
Get your home in front of millions of buyers by listing it on Zillow.
Learn how to do itSell it yourself
Take full control of how buyers see your home on Zillow by listing For Sale by Owner (FSBO).
List your homeWhat's special
Zillow last checked:
Listing updated:
Listed by:
Cindy Castelli cindy@cindycastelli.com440-821-9393,
EXP Realty, LLC.
Bought with:
Cindy Castelli, 330592
EXP Realty, LLC.
Source: MLS Now,MLS#: 5056183 Originating MLS: Akron Cleveland Association of REALTORS
Originating MLS: Akron Cleveland Association of REALTORSFacts & features
Interior
Bedrooms & bathrooms
- Bedrooms: 3
- Bathrooms: 4
- Full bathrooms: 3
- 1/2 bathrooms: 1
- Main level bathrooms: 2
- Main level bedrooms: 1
Primary bedroom
- Description: Flooring: Carpet
- Level: First
- Dimensions: 18 x 14
Bedroom
- Description: Flooring: Carpet
- Level: Lower
- Dimensions: 15 x 12
Bedroom
- Description: Flooring: Carpet
- Level: Second
- Dimensions: 15 x 12
Bedroom
- Description: Flooring: Carpet
- Level: Second
- Dimensions: 15 x 12
Dining room
- Description: Flooring: Carpet
- Level: First
- Dimensions: 15 x 14
Family room
- Description: Flooring: Carpet
- Level: Lower
- Dimensions: 40 x 13
Kitchen
- Description: Flooring: Ceramic Tile
- Level: Lower
- Dimensions: 12 x 10
Kitchen
- Description: Flooring: Luxury Vinyl Tile
- Level: First
- Dimensions: 13 x 13
Living room
- Description: Flooring: Carpet
- Features: Bookcases, Fireplace
- Level: First
- Dimensions: 18 x 14
Sunroom
- Description: Flooring: Carpet
- Level: First
- Dimensions: 13 x 12
Heating
- Forced Air, Gas
Cooling
- Central Air
Appliances
- Included: Dryer, Dishwasher, Disposal, Microwave, Range, Refrigerator, Washer
- Laundry: Main Level
Features
- Ceiling Fan(s), Cathedral Ceiling(s), In-Law Floorplan
- Windows: Insulated Windows, Screens
- Basement: Apartment,Exterior Entry,Finished,Walk-Out Access
- Number of fireplaces: 2
- Fireplace features: Glass Doors, Gas Starter
Interior area
- Total structure area: 3,488
- Total interior livable area: 3,488 sqft
- Finished area above ground: 2,002
- Finished area below ground: 1,486
Property
Parking
- Total spaces: 3
- Parking features: Attached, Drain, Electricity, Garage, Garage Door Opener, Garage Faces Side
- Attached garage spaces: 3
Features
- Levels: Two
- Stories: 2
- Patio & porch: Deck, Patio
- Exterior features: Fire Pit, Sprinkler/Irrigation
Lot
- Size: 0.55 Acres
Details
- Parcel number: 02819D14135
Construction
Type & style
- Home type: SingleFamily
- Architectural style: Cape Cod,Colonial
- Property subtype: Single Family Residence
Materials
- Brick, Vinyl Siding
- Foundation: Block
- Roof: Asbestos Shingle
Condition
- Year built: 1996
Utilities & green energy
- Sewer: Public Sewer
- Water: Public
Community & HOA
Community
- Security: Smoke Detector(s)
- Subdivision: Kingswood Close
HOA
- Has HOA: No
Location
- Region: Medina
Financial & listing details
- Price per square foot: $115/sqft
- Tax assessed value: $400,010
- Annual tax amount: $4,577
- Date on market: 7/24/2024
- Cumulative days on market: 37 days
Price history
| Date | Event | Price |
|---|---|---|
| 10/30/2024 | Sold | $400,000+0%$115/sqft |
Source:  MLS Now #5056183 Report a problem MLS Now #5056183 Report a problem | ||
| 8/30/2024 | Pending sale | $399,900$115/sqft |
Source: MLS Now #5056183 Report a problem | ||
| 8/21/2024 | Price change | $399,900-5.9%$115/sqft |
Source: MLS Now #5056183 Report a problem | ||
| 7/28/2024 | Price change | $424,900-5.6%$122/sqft |
Source: MLS Now #5056183 Report a problem | ||
| 7/24/2024 | Listed for sale | $449,900+40.6%$129/sqft |
Source: MLS Now #5056183 Report a problem | ||
| 3/8/2021 | Sold | $319,900$92/sqft |
Source: MLS Now #4248573 Report a problem | ||
| 1/21/2021 | Pending sale | $319,900$92/sqft |
Source: RE/MAX Above & Beyond #4248573 Report a problem | ||
| 1/21/2021 | Contingent | $319,900$92/sqft |
Source: MLS Now #4248573 Report a problem | ||
| 1/13/2021 | Listed for sale | $319,900$92/sqft |
Source: MLS Now #4248573 Report a problem | ||
| 1/11/2021 | Contingent | $319,900$92/sqft |
Source: MLS Now #4248573 Report a problem | ||
| 1/9/2021 | Listed for sale | $319,900+28%$92/sqft |
Source: RE/MAX Beyond 2000 Realty Co. #4248573 Report a problem | ||
| 6/30/2018 | Listing removed | $1,800$1/sqft |
Source: Enter a company name Report a problem | ||
| 6/15/2018 | Listed for rent | $1,800+2.9%$1/sqft |
Source: M. C. Real Estate Report a problem | ||
| 2/6/2017 | Listing removed | $1,750$1/sqft |
Source: M. C. Real Estate Report a problem | ||
| 1/31/2017 | Listed for rent | $1,750$1/sqft |
Source: M. C. Real Estate Report a problem | ||
| 2/6/2011 | Listing removed | $250,000$72/sqft |
Source: Remax Beyond 2000 #3101914 Report a problem | ||
| 8/1/2010 | Price change | $250,000-16.6%$72/sqft |
Source: Remax Beyond 2000 #3101914 Report a problem | ||
| 2/18/2010 | Listed for sale | $299,900+1.7%$86/sqft |
Source: Remax Beyond 2000 #3101914 Report a problem | ||
| 12/14/2007 | Listing removed | $295,000$85/sqft |
Source: Owner Report a problem | ||
| 6/30/2007 | Listed for sale | $295,000+20.4%$85/sqft |
Source: Owner Report a problem | ||
| 12/27/2004 | Sold | $245,000+15.8%$70/sqft |
Source: Public Record Report a problem | ||
| 6/30/2000 | Sold | $211,500$61/sqft |
Source: Public Record Report a problem | ||
Public tax history
| Year | Property taxes | Tax assessment |
|---|---|---|
| 2025 | $6,460 +20.1% | $140,000 +29.4% |
| 2024 | $5,378 +17.5% | $108,150 |
| 2023 | $4,577 -3.2% | $108,150 |
| 2022 | $4,729 -3.2% | $108,150 +15.8% |
| 2021 | $4,886 | $93,380 |
| 2020 | $4,886 -1.1% | $93,380 |
| 2019 | $4,941 +21.2% | $93,380 +28.4% |
| 2018 | $4,076 +0.1% | $72,750 |
| 2017 | $4,073 -0.4% | $72,750 |
| 2016 | $4,090 +2.1% | $72,750 +7% |
| 2015 | $4,004 +0.3% | $67,990 |
| 2014 | $3,994 -0.1% | $67,990 |
| 2013 | $3,999 +16% | $67,990 +5% |
| 2012 | $3,448 +3.9% | $64,730 |
| 2011 | $3,317 -0.5% | $64,730 |
| 2010 | $3,335 -6.1% | $64,730 -11.3% |
| 2009 | $3,551 -0.6% | $73,010 |
| 2008 | $3,571 -3% | $73,010 |
| 2007 | $3,681 -1.6% | $73,010 +2.9% |
| 2006 | $3,739 -0.3% | $70,950 |
| 2005 | $3,750 +13.4% | $70,950 |
| 2004 | $3,306 +0.4% | $70,950 +4.9% |
| 2003 | $3,292 +1.3% | $67,650 |
| 2002 | $3,249 +100.1% | $67,650 |
| 2001 | $1,624 | $67,650 +14.5% |
| 2000 | -- | $59,100 |
Find assessor info on the county website
Neighborhood: 44256
Nearby homes
- $373,9003 bd2 ba1.5k sqft945 Mallet Hill Ct, Medina, OH 44256Off Market
- $350,6003 bd2 ba1.5k sqft975 Mallet Hill Ct, Medina, OH 44256Off Market
- $306,0003 bd3 ba2.3k sqft933 Mallet Hill Ct, Medina, OH 44256Sold
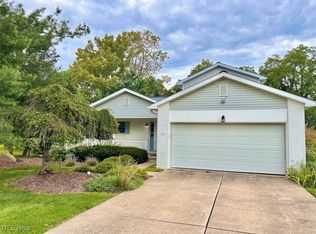
- $331,4003 bd2 ba1.4k sqft1100 Mallet Hill Ct, Medina, OH 44256Off Market
- $341,1003 bd2 ba1.5k sqft1131 Mallet Hill Ct, Medina, OH 44256Off Market
- $346,9003 bd2 ba1.4k sqft1106 Mallet Hill Ct, Medina, OH 44256Off Market
- $334,1004 bd3 ba1.9k sqft1080 Wadsworth Rd, Medina, OH 44256Off Market
- $313,8003 bd2 ba1.5k sqft1096 Wadsworth Rd, Medina, OH 44256Off Market
Nearby schools
GreatSchools rating
- 7/10H G Blake Elementary SchoolGrades: K-5Distance: 0.7 mi
- 7/10A. I. Root Middle SchoolGrades: 6-8Distance: 1.4 mi
- 7/10Medina High SchoolGrades: 9-12Distance: 1.8 mi
Schools provided by the listing agent
- District: Medina CSD - 5206
Source: MLS Now. This data may not be complete. We recommend contacting the local school district to confirm school assignments for this home.
Get a cash offer in 3 minutes
Find out how much your home could sell for in as little as 3 minutes with a no-obligation cash offer.
Estimated market value
$451,400
Get a cash offer in 3 minutes
Find out how much your home could sell for in as little as 3 minutes with a no-obligation cash offer.
Estimated market value
$451,400
- Ohio
- Medina County
- Medina
- 44256
- 961 Mallet Hill Ct
Nearby cities
Nearby zip codes
Other Medina Topics
