Virtually Staged. Back on the market! Welcome to 961 Marisa Lane a beautifully maintained 3-bedroom, 2-bathroom home offering 2,026 sq ft of comfortable living space in one of Kissimmee's most desirable gated communities. Perfectly situated near major shopping malls, dining, and everyday conveniences, this corner-lot property combines location, space, and charm. Step onto the inviting front porch, the perfect spot to unwind during peaceful afternoons. Inside, you'll find a thoughtful layout featuring both a formal living room and a separate family room ideal for entertaining guests or enjoying quiet family time. The kitchen is a standout, featuring concrete countertops, painted cabinetry, and brand-new appliances including a 2026 refrigerator and a new dishwasher/microwave. Cozy up by the electric fireplace, fully functional and ready to enjoy. This home has a community pool, running trail, and playground, perfect for an active lifestyle. The fenced yard provides added privacy and a great space for pets or outdoor entertaining. This well-maintained home is move-in ready and waiting for its next owner. Don't miss the opportunity to own a piece of this sought-after Kissimmee community!
Pending
$375,000
961 MARISA LANE, KISSIMMEE, FL 34744
3beds
2,026sqft
Single Family Residence
Built in 2006
7,405 Square Feet Lot
$372,100 Zestimate®
$185/sqft
$82/mo HOA
What's special
Painted cabinetryInviting front porchCorner-lot property
- 52 days
- 198
- 6
Likely to sell faster than
Zillow last checked:
Listing updated:
Listed by:
Jessica Polanco 321-443-2442,
MAINFRAME REAL ESTATE 407-513-4257
Source: Stellar MLS,MLS#: O6425905 Originating MLS: Orlando Regional
Originating MLS: Orlando Regional
Facts & features
Interior
Bedrooms & bathrooms
- Bedrooms: 3
- Bathrooms: 2
- Full bathrooms: 2
Primary bedroom
- Features: Tub with Separate Shower Stall, Walk-In Closet(s)
- Level: First
Bedroom 2
- Features: Walk-In Closet(s)
- Level: First
- Area: 130 Square Feet
- Dimensions: 13x10
Bedroom 3
- Features: Walk-In Closet(s)
- Level: First
- Area: 132 Square Feet
- Dimensions: 12x11
Family room
- Level: First
- Area: 300 Square Feet
- Dimensions: 15x20
Kitchen
- Level: First
- Area: 108 Square Feet
- Dimensions: 9x12
Living room
- Level: First
- Area: 168 Square Feet
- Dimensions: 14x12
Heating
- Central
Cooling
- Central Air
Appliances
- Included: Dishwasher, Disposal, Dryer, Microwave, Range, Refrigerator, Washer
- Laundry: Laundry Room
Features
- High Ceilings, Open Floorplan, Tray Ceiling(s), Walk-In Closet(s)
- Flooring: Carpet, Ceramic Tile
- Has fireplace: No
Interior area
- Total structure area: 2,216
- Total interior livable area: 2,026 sqft
Video & virtual tour
Property
Parking
- Total spaces: 2
- Parking features: Garage - Attached
- Attached garage spaces: 2
- Details: Garage Dimensions: 19x10
Features
- Levels: One
- Stories: 1
- Exterior features: Private Yard, Sidewalk, Sprinkler Metered
Lot
- Size: 7,405 Square Feet
Details
- Parcel number: 282530399300010550
- Zoning: PD
- Special conditions: None
Construction
Type & style
- Home type: SingleFamily
- Property subtype: Single Family Residence
Materials
- Stucco
- Foundation: Block
- Roof: Shingle
Condition
- New construction: No
- Year built: 2006
Utilities & green energy
- Sewer: Public Sewer
- Water: Public
- Utilities for property: Cable Available, Other
Community & HOA
Community
- Pet fee: $0 monthly
- Subdivision: LEGACY PARK PH 1
HOA
- Has HOA: Yes
- HOA fee: $82 monthly
- HOA name: Artemis Lifestyle
- HOA phone: 407-705-2190
Location
- Region: Kissimmee
Financial & listing details
- Price per square foot: $185/sqft
- Tax assessed value: $323,000
- Annual tax amount: $3,100
- Date on market: 7/16/2026
- Cumulative days on market: 42 days
- Listing terms: Cash,Conventional,FHA,VA Loan
- Ownership: Fee Simple
- Total actual rent: 0
- Road surface type: Asphalt
Estimated market value
$372,100
$353,000 - $391,000
$2,278/mo
Price history
| Date | Event | Price |
|---|---|---|
| 8/4/2026 | Pending sale | $375,000$185/sqft |
Source:  Stellar MLS #O6425905 Report a problem Stellar MLS #O6425905 Report a problem | ||
| 8/1/2026 | Listed for sale | $375,000$185/sqft |
Source: Stellar MLS #O6425905 Report a problem | ||
| 7/28/2026 | Contingent | $375,000$185/sqft |
Source: Stellar MLS #O6425905 Report a problem | ||
| 7/16/2026 | Listed for sale | $375,000+66.7%$185/sqft |
Source: Stellar MLS #O6425905 Report a problem | ||
| 2/26/2018 | Sold | $225,000$111/sqft |
Source: Public Record Report a problem | ||
| 12/8/2017 | Listed for sale | $225,000+0%$111/sqft |
Source: LA ROSA REALTY, LLC #S4854493 Report a problem | ||
| 7/13/2015 | Listing removed | $224,900$111/sqft |
Source: Weichert Hallmark #O5354309 Report a problem | ||
| 5/19/2015 | Price change | $224,900-1.4%$111/sqft |
Source: Weichert Hallmark #O5354309 Report a problem | ||
| 3/21/2015 | Listed for sale | $228,000-15.5%$113/sqft |
Source: Weichert Hallmark #O5354309 Report a problem | ||
| 8/3/2006 | Sold | $269,700$133/sqft |
Source: Public Record Report a problem | ||
Public tax history
| Year | Property taxes | Tax assessment |
|---|---|---|
| 2025 | $3,101 -3.8% | $323,000 +0.1% |
| 2024 | $3,222 +2.3% | $322,700 +1.4% |
| 2023 | $3,150 +6.8% | $318,300 +11.5% |
| 2022 | $2,950 +1.9% | $285,500 +37.7% |
| 2021 | $2,895 +0.5% | $207,400 +3.2% |
| 2020 | $2,880 -0.7% | $200,900 +9.9% |
| 2019 | $2,901 | $182,800 +49.2% |
| 2018 | $2,901 +48.9% | $122,549 +2.1% |
| 2017 | $1,949 0% | $120,029 +2.1% |
| 2016 | $1,949 +3% | $117,561 +0.7% |
| 2015 | $1,893 -3.4% | $116,744 +0.8% |
| 2014 | $1,960 | $115,818 +1.5% |
| 2013 | -- | $114,107 +1.7% |
| 2012 | -- | $112,200 -4.2% |
| 2011 | -- | $117,100 -13.5% |
| 2010 | -- | $135,300 -18.2% |
| 2009 | -- | $165,400 -25.5% |
| 2008 | -- | $221,900 -3.4% |
| 2007 | -- | $229,600 +425.4% |
| 2006 | -- | $43,700 |
Find assessor info on the county website
Monthly payment
Est. payment
Payment breakdown
Explore the cost of this home by adjusting the details. Changes won't be saved.Climate risks
Neighborhood: 34744
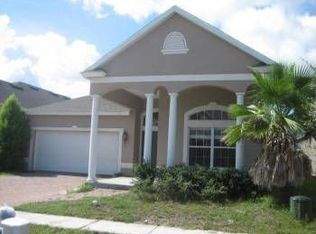

Similar homes
- $399,0003 bd2 ba2k sqft1989 SPRING SHOWER CIRCLE, KISSIMMEE, FL 34744For Sale
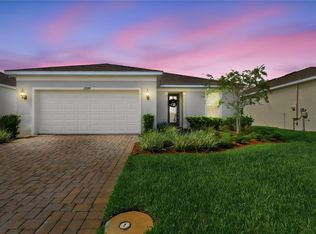
 MLS ID #O6436988, Maribel Ramos, LLC, VESTI LLC. Stellar MLS
 - $400,0004 bd2 ba1.4k sqft2713 WORTHAM LANE, KISSIMMEE, FL 34744For Sale
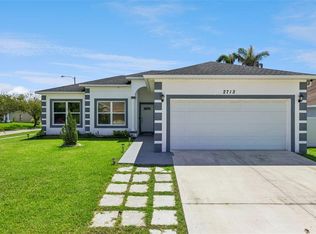 MLS ID #S5152871, Mila Rojas Paz, KELLER WILLIAMS ADVANTAGE III. Stellar MLS
 - $349,9902 bd2 ba1.5k sqft1880 SPRING SHOWER CIRCLE, KISSIMMEE, FL 34744For Sale
 MLS ID #S5156852, Efreen Garcia Rodriguez, VP REALTY. Stellar MLS
 - $399,9993 bd3 ba1.8k sqft2092 CROSS PRAIRIE PARKWAY, KISSIMMEE, FL 34744For Sale
 MLS ID #O6437999, Jeremy Porter, CANI PROPERTY MANAGEMENT. Stellar MLS
 - $445,0003 bd2 ba2k sqft1739 GOOD NEIGHBOR LOOP, KISSIMMEE, FL 34744For SaleMLS ID #O6430418, Dennesha Leachman, GLOBAL SAPPHIRE REALTY LLC. Stellar MLS
- $359,0003 bd3 ba2k sqft1608 MOHEGAN BOULEVARD, KISSIMMEE, FL 34744For SaleMLS ID #O6431298, Scot Hartwell, PLATINUM REAL ESTATE. Stellar MLS
- $374,9003 bd2 ba2k sqft2349 JERNIGAN LOOP, KISSIMMEE, FL 34746For SaleMLS ID #O6416499, David Cortez, PREFERRED REAL ESTATE BROKERS. Stellar MLS
- $339,0003 bd2 ba1.9k sqft2400 HARWICH DRIVE, KISSIMMEE, FL 34741For SaleMLS ID #O6437440, Carole Gille-Shamsai, SHAHRZAD REALTY LLC. Stellar MLS
- $445,0004 bd3 ba1.9k sqft2948 CREST DRIVE, KISSIMMEE, FL 34744For SaleMLS ID #O6409508, Steven Alvarez, EXP REALTY LLC. Stellar MLS
- $375,0004 bd3 ba2.1k sqft4089 NAVIGATOR WAY, KISSIMMEE, FL 34746For SaleMLS ID #O6430859, Franklin Mateo, KELLER WILLIAMS LEGACY REALTY. Stellar MLS
- $368,9004 bd2 ba1.8k sqft2211 RIVERGLEN COURT, KISSIMMEE, FL 34746For SaleMLS ID #S5149442, Ramon L. Figueroa Rolon, FN REALTY GROUP LLC. Stellar MLS
- $374,9004 bd2 ba1.8k sqft3809 ENCHANTMENT LANE, ST CLOUD, FL 34772For SaleMLS ID #O6418542, Steven Horner, RE/MAX PRIME PROPERTIES. Stellar MLS
- $379,9004 bd2 ba1.8k sqft3942 ETERNITY CIRCLE, ST CLOUD, FL 34772For SaleMLS ID #S5156056, Geoffrey Lopez, II, RADIUS REALTY GROUP LLC. Stellar MLS
- $369,9003 bd2 ba1.6k sqft1796 CAYMAN COVE CIRCLE, ST CLOUD, FL 34772For SaleMLS ID #S5154460, Maria Duque Buenaventura, VESTI LLC. Stellar MLS
- $549,9994 bd4 ba2.9k sqft1705 BRIDGETS COURT, KISSIMMEE, FL 34744For SaleMLS ID #S5145159, Emilie Tomasina, LA ROSA REALTY KISSIMMEE. Stellar MLS
- $370,0004 bd2 ba1.8k sqft3969 ETERNITY CIRCLE, ST CLOUD, FL 34772For SaleMLS ID #S5154335, Lily Chandler, KELLER WILLIAMS LEGACY REALTY. Stellar MLS
- $549,9004 bd4 ba2.8k sqft1799 RANGER HIGHLANDS ROAD, KISSIMMEE, FL 34744For SaleMLS ID #O6428548, Allan Dion, D & D PROPERTY MANAGEMENT SOLUTIONS LLC. Stellar MLS
- $420,0003 bd2 ba1.7k sqft2930 WHITE CEDAR CIRCLE, KISSIMMEE, FL 34741For SaleMLS ID #O6423520, Veronica Figueroa, EXP REALTY LLC. Stellar MLS
- $419,9994 bd4 ba1.8k sqft4774 CUMBRIAN LAKES DRIVE, KISSIMMEE, FL 34746For SaleMLS ID #S5145366, Gabe Porfilio, MELENTREE REALTY LLC. Stellar MLS
