Skip main navigation
For sale
  • $370,000

    961 Meda St, Memphis, TN 38104

    5beds
    2,665sqft
    Single Family Residence
    Built in 1920
    5,662 Square Feet Lot
    $360,000 Zestimate®
    $139/sqft
    $-- HOA

    What's special

    Brand-new privacy fenceAll new windowsLarge rear deckNewly created primary suite

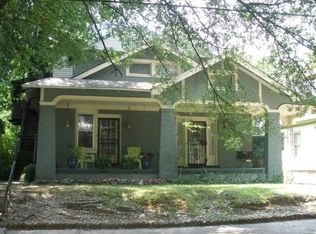
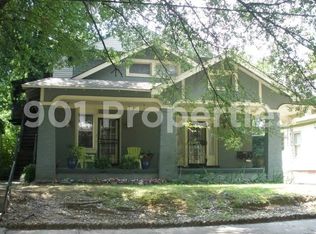

    Rare opportunity to purchase a partially renovated home in the highly sought-after Cooper-Young neighborhood and finish it to your own vision. This spacious 5-bedroom, 3-bath home with an office has already undergone extensive improvements, including all new electrical and plumbing, a completely redesigned open-concept floor plan, a newly created primary suite, fresh interior and exterior paint, all new windows, replacement of all rotten exterior wood, a brand-new privacy fence, and a large rear deck. Landscaping has also been started. The heavy lifting has been completed, leaving approximately $40,000 in finishing work for the next owner. With a projected ARV of approximately $470,000, this property presents an outstanding opportunity for investors or buyers looking to build instant equity in one of Memphis' most desirable historic neighborhoods. Property is being sold as-is.
    29 days
    |
    383
    |
    8
    |

    Likely to sell faster than

    Zillow last checked:

    Listing updated:

    Listed by:

    Loren D Huie,

    BHHS Taliesyn Realty 901-466-4000

    Source: MAAR,MLS#: 10226008MLS Logo

      Facts & features

      Interior

      Bedrooms & bathrooms
      • Bedrooms: 5
      • Bathrooms: 3
      • Full bathrooms: 3
      Primary bedroom
      • Features: Smooth Ceiling, Walk-In Closet(s)
      • Level: Second
      • Dimensions: 0 x 0
      Bedroom 2
      • Features: Shared Bath
      • Level: Second
      Bedroom 3
      • Features: Shared Bath
      • Level: Second
      Bedroom 4
      • Features: Shared Bath
      • Level: Second
      Primary bathroom
      • Features: Full Bath
      Dining room
      • Features: Separate Dining Room
      • Dimensions: 0 x 0
      Kitchen
      • Features: Pantry
      Living room
      • Features: Separate Living Room
      • Dimensions: 0 x 0
      Office
      • Level: First
      Den
      • Dimensions: 0 x 0
      Heating
      • Central
      Cooling
      • Central Air
      Features
      • All Bedrooms Up, Primary Up, Vaulted/Coffered Primary, Square Feet Source: AutoFill (MAARdata) or Public Records (Cnty Assessor Site)
      • Has fireplace: No
      Interior area
      • Total interior livable area: 2,665 sqft

      Property

      Parking
      • Parking features: Other (See REMARKS)
      Features
      • Stories: 2
      • Patio & porch: Deck
      • Pool features: None
      • Fencing: Wood Fence
      Lot
      • Size: 5,662 Square Feet
      • Dimensions: 50 x 120
      • Features: Level
      Details
      • Parcel number: 029028 00005

      Construction

      Type & style
      • Home type: SingleFamily
      • Architectural style: Traditional
      • Property subtype: Single Family Residence
      Materials
      • Wood/Composition
      • Roof: Composition Shingles
      Condition
      • New construction: No
      • Year built: 1920

      Community & HOA

      Community
      • Subdivision: Mt Arlington S/d Blk K
      Location
      • Region: Memphis

      Financial & listing details

      • Price per square foot: $139/sqft
      • Tax assessed value: $251,400
      • Annual tax amount: $3,313
      • Price range: $370K - $370K
      • Date on market: 7/13/2026

        Estimated market value

        $360,000

        $342,000 - $378,000

        $3,461/mo

        Price history

        DateEventPrice
        7/13/2026Listed for sale$370,000+85%$139/sqft
        Source: MAAR #10226008 Report a problem
        4/21/2026Sold$200,000-11.1%$75/sqft
        Source: Public Record Report a problem
        3/31/2026Pending sale$225,000$84/sqft
        Source: Owner Report a problem
        3/19/2026Listed for sale$225,000$84/sqft
        Source: Owner Report a problem
        3/4/2026Pending sale$225,000$84/sqft
        Source: Owner Report a problem
        2/21/2026Listed for sale$225,000+305.4%$84/sqft
        Source: Owner Report a problem
        11/7/2002Sold$55,500$21/sqft
        Source: Public Record Report a problem

        Public tax history

        YearProperty taxesTax assessment
        2025$3,313 -18.6%$62,850 +1.7%
        2024$4,071 +8.1%$61,825
        2023$3,766 $61,825
        2022-- $61,825
        2021-- $61,825 +73.3%
        2020$1,140 $35,675
        2019$1,140 -21.1%$35,675
        2018$1,445 -45.1%$35,675
        2017$2,633 +226.1%$35,675 +50.2%
        2016$808 -25.4%$23,750
        2014$1,082 $23,750
        2013-- $23,750 -30%
        2012-- $33,925
        2011-- $33,925
        2010-- $33,925
        2009-- $33,925 +41.8%
        2008-- $23,925
        2007-- $23,925
        2006-- $23,925
        2005-- $23,925 +12.7%
        2004-- $21,225
        2003-- $21,225
        2002-- $21,225
        2001-- $21,225 +30.4%
        2000-- $16,275
        Find assessor info on the county website

        Monthly payment

        Est. payment

        Payment breakdown

        Explore the cost of this home by adjusting the details. Changes won't be saved.
        All calculations are estimates and provided by Zillow, Inc. for informational purposes only. Actual amounts may vary.
        HOA fees may include property taxes on listings classified as Co-Ops. Contact the listing agent and/or owner for fee details.
        See how much you could borrow to make a competitive offer.

        Climate risks

        Neighborhood: Midtown

        Getting around

        83 / 100
        Very Walkable
        33 / 100
        Some Transit
        75 / 100
        Very Bikeable

        Nearby schools

        GreatSchools rating

        A local agent can set up tours, give advice and negotiate with sellers.

        A local lender can help you make sure your offer is ready when you are.

        Browse local experts

        Similar homes