Skip main navigation
Active
  • $539,900

    961 Monterey Dr, Chesterton, IN 46304

    4beds
    2,412sqft
    : 
    Loading
    Get pre-qualified
    Single Family Residence
    Built in 2006
    10,018 Square Feet Lot
    $523,300 Zestimate®
    $224/sqft
    $175/mo HOA

    What's special

    Plethora of natural lightVaulted and cathedral ceilingsNew roofFlagstone patioOpen concept living
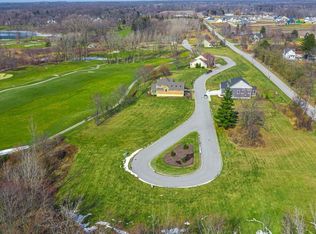
    FORE! Welcome to this exquisite Cape Cod residence in the prestigious Estates of Sand Creek subdivision. Enjoy breathtaking views of the 4th hole of the Marsh Course at Sand Creek Country Club from the comfort of your own home, without being directly on the course. This spacious 4-bedroom, 2.5-bath home offers over 2,400 square feet of well-appointed living space. Open concept living with vaulted and cathedral ceilings allow for a plethora of natural light to shine throughout. The kitchen and bathrooms feature elegant quartz countertops, owner added a maintenance free gas fireplace with white fireglass, and a new roof that provides peace of mind. The unfinished full basement with 9-foot ceilings offers incredible potential for expansion, perfect for a family room, home gym, theater, or additional bedrooms. Outdoor living shines with a flagstone patio and permanent ceramic gas firepit, mesmerizing green fireglass, ideal for entertaining or quiet evenings. Residents enjoy resort-style amenities within the Sand Creek community, including access to championship 27-hole golf with 3 (9 hole )courses, a beautiful pool complex, fitness center, tennis courts, and fine dining at the clubhouse, all set among scenic ponds and rolling terrain. Conveniently located just minutes from the Indiana Dunes National Lakeshore, Lake Michigan's pristine beaches, the South Shore Train Station, and major highways. Top-rated Duneland School District completes this exceptional package. This is more than a home -- it's a lifestyle.
    2 days
    |
    447
    |
    29
    |

    Zillow last checked:

    Listing updated:

    Listed by:

    Shelley Seely,

    Realty Executives Premier 219-462-2224

    Source: NIRA as distributed by MLS GRID,MLS#: 842418MLS Logo

    Loading...

      Facts & features

      Interior

      Bedrooms & bathrooms
      • Bedrooms: 4
      • Bathrooms: 3
      • Full bathrooms: 2
      • 1/2 bathrooms: 1
      Rooms
      • Room types: Bonus Room, Primary Bedroom, Living Room, Laundry, Kitchen, Dining Room, Bedroom 4, Bedroom 3, Bedroom 2
      Primary bedroom
      • Description: Cathedral ceiling, walk-in and 2 double closets, en-suite full bath
      • Level: Main
      • Area: 195
      • Dimensions: 15.0 x 13.0
      Bedroom 2
      • Description: Hardwood Floors, Main floor, Golf Course view
      • Level: Main
      • Area: 57
      • Dimensions: 9.5 x 6.0
      Bedroom 3
      • Description: Large
      • Level: Upper
      • Area: 165
      • Dimensions: 15.0 x 11.0
      Bedroom 4
      • Description: Golf Course Views
      • Level: Upper
      • Area: 143.75
      • Dimensions: 12.5 x 11.5
      Bonus room
      • Description: Golf Course Views, Hardwood Floors, Barn door
      • Level: Upper
      • Area: 76
      • Dimensions: 9.5 x 8.0
      Dining room
      • Description: Hardwood Floors, Golf Course Views
      • Level: Main
      • Area: 100
      • Dimensions: 10.0 x 10.0
      Kitchen
      • Description: Quartz Counters, Eat-In, Sliding Doors, Open Concept
      • Level: Main
      • Area: 210
      • Dimensions: 17.5 x 12.0
      Laundry
      • Description: Utility Sink
      • Level: Main
      • Area: 57
      • Dimensions: 9.5 x 6.0
      Living room
      • Description: Vaulted Ceilings, Fireplace, Hardwood Floors, Open Concept
      • Level: Main
      • Area: 272
      • Dimensions: 16.0 x 17.0
      Heating
      • Forced Air, Natural Gas
      Appliances
      • Included: Dryer, Washer, Stainless Steel Appliance(s), Refrigerator, Microwave, Dishwasher, Disposal
      • Laundry: Gas Dryer Hookup, Washer Hookup
      Features
      • Cathedral Ceiling(s), Walk-In Closet(s), Vaulted Ceiling(s), Soaking Tub, Recessed Lighting, Other, Open Floorplan, Kitchen Island, His and Hers Closets, High Ceilings, Eat-in Kitchen, Entrance Foyer, Double Vanity, Ceiling Fan(s)
      • Windows: Blinds
      • Basement: Daylight,Unfinished,Full
      • Number of fireplaces: 1
      • Fireplace features: Blower Fan, Living Room, Gas
      Interior area
      • Total structure area: 2,412
      • Total interior livable area: 2,412 sqft
      • Finished area above ground: 2,412

      Property

      Parking
      • Total spaces: 2
      • Parking features: Attached, Garage Faces Front, Driveway, Concrete, Garage Door Opener
      • Attached garage spaces: 2
      • Has uncovered spaces: Yes
      Features
      • Levels: One and One Half
      • Patio & porch: Covered, Patio, Front Porch, Deck
      • Exterior features: Fire Pit, Rain Gutters
      • Has view: Yes
      • View description: Golf Course, Trees/Woods, Pond, Neighborhood
      • Has water view: Yes
      • Water view: Pond
      Lot
      • Size: 10,018 Square Feet
      • Features: Back Yard, Sprinklers In Rear, Sprinklers In Front, Landscaped, Front Yard
      Details
      • Parcel number: 640705329001000023
      • Zoning description: residential
      • Special conditions: Agent Owned

      Construction

      Type & style
      • Home type: SingleFamily
      • Property subtype: Single Family Residence
      Condition
      • New construction: No
      • Year built: 2006

      Utilities & green energy

      • Electric: 200+ Amp Service
      • Sewer: Public Sewer
      • Water: Public
      • Utilities for property: Cable Connected, Water Connected, Sewer Connected, Natural Gas Connected, Electricity Connected

      Community & HOA

      Community
      • Security: Smoke Detector(s)
      • Subdivision: Sand Creek
      HOA
      • Has HOA: Yes
      • Amenities included: Clubhouse, Snow Removal, Pool, Playground, Park, Other, Management, Maintenance Grounds, Landscaping
      • Services included: Snow Removal
      • HOA fee: $525 quarterly
      • HOA name: 1st American Management
      • HOA phone: 219-464-3536
      Location
      • Region: Chesterton

      Financial & listing details

      • Price per square foot: $224/sqft
      • Tax assessed value: $495,800
      • Annual tax amount: $5,501
      • Date on market: 7/16/2026
      • Listing agreement: Exclusive Right To Sell
      • Listing terms: Cash,VA Loan,FHA,Conventional

        Estimated market value

        $523,300

        $497,000 - $549,000

        $2,111/mo

        Price history

        DateEventPrice
        7/16/2026Listed for sale$539,900+101.5%$224/sqft
        Source: NIRA as distributed by MLS GRID #842418 Report a problem
        6/15/2016Sold$268,000$111/sqft
        Source: NIRA as distributed by MLS GRID #395766 Report a problem

        Public tax history

        YearProperty taxesTax assessment
        2025$5,501 +4.4%$495,800 +1%
        2024$5,271 +7.9%$491,000 +5.3%
        2023$4,883 +14.7%$466,400 +7.4%
        2022$4,258 +9.7%$434,200 +14.7%
        2021$3,880 +8.9%$378,700 +9.5%
        2020$3,564 -6.4%$345,700 -0.8%
        2019$3,806 +20.8%$348,600 +3.3%
        2018$3,149 $337,400 -4.6%
        2017$3,149 +6.4%$353,500 +41.4%
        2016$2,960 -46.9%$250,000
        2014$5,570 +0.1%$250,000 -16.9%
        2013$5,565 +1.8%$300,700 +10.1%
        2012$5,464 +34.3%$273,200 +34.3%
        2011$4,068 -39.8%$203,400 -39.8%
        2010$6,758 -5.4%$337,900 -5.4%
        2009$7,142 $357,100
        Find assessor info on the county website

        Monthly payment

        Est. payment

        Payment breakdown

        Explore the cost of this home by adjusting the details. Changes won't be saved.
        All calculations are estimates and provided by Zillow, Inc. for informational purposes only. Actual amounts may vary.
        HOA fees may include property taxes on listings classified as Co-Ops. Contact the listing agent and/or owner for fee details.
        Mortgage interest rates are dependent on a number of factors, including credit score, down payment, and repayment length. Interest rate data provided by Zillow Group Marketplace, Inc. as of 1/1/1970 from various mortgage lenders with which we have lead or other similar arrangements; the Estimated Payment is an average of those rates.
        See how much you could borrow to make a competitive offer.

        Climate risks

        Neighborhood: 46304

        Getting around

        2 / 100
        Car-Dependent
        23 / 100
        Somewhat Bikeable

        Nearby schools

        GreatSchools rating
        Schools provided by the listing agent
        • High: Chesterton High School

        Source: NIRA as distributed by MLS GRID. This data may not be complete. We recommend contacting the local school district to confirm school assignments for this home.

        A local agent can set up tours, give advice and negotiate with sellers.

        A local lender can help you make sure your offer is ready when you are.

        Browse local experts

        Similar homes