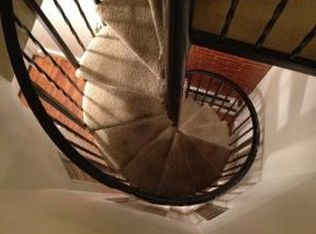
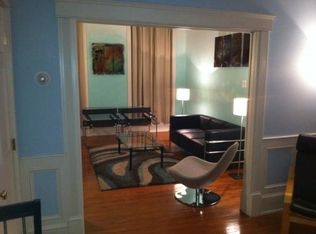
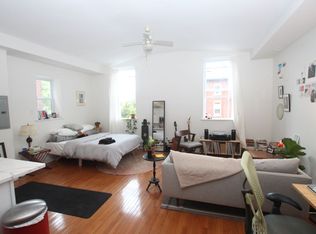
Welcome to the perfect blend of historic character and modern living in the heart of Northern Liberties—one of Philadelphia’s most sought-after neighborhoods. This beautifully maintained 3-bedroom, 2.5-bath townhome offers timeless charm paired with thoughtful updates throughout. Step inside to find gleaming hardwood floors that flow across the main level, creating a warm and inviting atmosphere. Just off the foyer, a comfortable living room welcomes you in and leads seamlessly into the dining area—perfectly positioned to overlook the gourmet kitchen. The kitchen is designed for both everyday living and entertaining, featuring stainless steel appliances, upgraded countertops, and a stylish dry bar ideal for your morning coffee or evening unwind. Toward the rear of the home, you’ll find a convenient powder room and direct access to a private, fenced-in backyard—perfect for hosting, relaxing, or letting pets roam freely. Upstairs on the second level, the spacious primary suite is a true retreat, complete with a sitting area, walk-in closet, and a private balcony overlooking the yard. The spa-like bathroom on this level features a double vanity, soaking tub, and a large walk-in shower. A generously sized second bedroom completes this floor. The third level offers even more flexibility with a private third bedroom, an additional full bathroom with a stand-up tub/shower, and the convenience of an upper-level laundry area. The partially finished basement provides valuable bonus space—ideal for a home gym, media room, or additional storage. All of this, plus a nicely sized fenced-in yard, in one of Philadelphia’s most vibrant locations. Enjoy walkable access to local restaurants, coffee shops, entertainment, and the arts, along with easy access to public transportation—making commuting a breeze. If you’re looking for character, space, and location all wrapped into one… this is the one that checks every box.
Sold for $740,000
Zillow last checked:
Listing updated:
Bought with:
Shauli David, RS313122
Elfant Wissahickon-Rittenhouse Square
Source: Bright MLS,MLS#: PAPH2603722
Price history
| Date | Event | Price |
|---|---|---|
| 5/20/2026 | Sold | $740,000+2.9%$299/sqft |
Source:  Bright MLS #PAPH2603722 Report a problem Bright MLS #PAPH2603722 Report a problem | ||
| 4/17/2026 | Contingent | $719,000$290/sqft |
Source: Bright MLS #PAPH2603722 Report a problem | ||
| 4/10/2026 | Listed for sale | $719,000-7.8%$290/sqft |
Source: Bright MLS #PAPH2603722 Report a problem | ||
| 12/26/2025 | Listing removed | $780,000$315/sqft |
Source: Bright MLS #PAPH2533160 Report a problem | ||
| 9/2/2025 | Listed for sale | $780,000+4%$315/sqft |
Source: Bright MLS #PAPH2533160 Report a problem | ||
| 6/11/2025 | Listing removed | $750,000$303/sqft |
Source: Bright MLS #PAPH2460198 Report a problem | ||
| 5/21/2025 | Price change | $750,000-3.8%$303/sqft |
Source: Bright MLS #PAPH2460198 Report a problem | ||
| 4/21/2025 | Price change | $780,000-1.9%$315/sqft |
Source: Bright MLS #PAPH2460198 Report a problem | ||
| 3/21/2025 | Listed for sale | $795,000+4.6%$321/sqft |
Source: Bright MLS #PAPH2460198 Report a problem | ||
| 1/11/2022 | Sold | $760,000$307/sqft |
Source: Public Record Report a problem | ||
| 10/21/2021 | Sold | $760,000-1.9%$307/sqft |
Source: Bright MLS #PAPH2016594 Report a problem | ||
| 8/27/2021 | Pending sale | $775,000$313/sqft |
Source: Berkshire Hathaway HomeServices Fox & Roach, REALTORS #PAPH2016594 Report a problem | ||
| 8/27/2021 | Contingent | $775,000$313/sqft |
Source: Bright MLS #PAPH2016594 Report a problem | ||
| 8/2/2021 | Listed for sale | $775,000+17.6%$313/sqft |
Source: Berkshire Hathaway HomeServices Fox & Roach, REALTORS #PAPH2016594 Report a problem | ||
| 9/17/2019 | Sold | $658,900-2.4%$266/sqft |
Source: Public Record Report a problem | ||
| 6/8/2019 | Listing removed | $675,000$273/sqft |
Source: Compass Pennsylvania, LLC #PAPH801756 Report a problem | ||
| 5/29/2019 | Listed for sale | $675,000+28.1%$273/sqft |
Source: Compass Pennsylvania, LLC #PAPH801756 Report a problem | ||
| 11/9/2012 | Sold | $527,000-8.3%$213/sqft |
Source: Public Record Report a problem | ||
| 9/1/2012 | Listed for sale | $575,000+10.6%$232/sqft |
Source: Prudential Fox and Roach #6104281 Report a problem | ||
| 4/2/2007 | Sold | $520,000+60%$210/sqft |
Source: Public Record Report a problem | ||
| 5/22/2006 | Sold | $325,000+470.2%$131/sqft |
Source: Public Record Report a problem | ||
| 4/4/1996 | Sold | $57,000$23/sqft |
Source: Public Record Report a problem | ||

Get a cash offer in 3 minutes
Find out how much your home could sell for in as little as 3 minutes with a no-obligation cash offer.
Estimated market value
$742,400
