Skip main navigation
Sold for $825,000
  • $825,000

    961 N 6th St, Philadelphia, PA 19123

    5beds
    3,100sqft
    Townhouse
    Built in 1920
    1,628 Square Feet Lot
    $850,100 Zestimate®
    $266/sqft
    $4,335 Estimated rent

    Home value

    $850,100

    $765,000 - $944,000

    $4,335/mo

    Zestimate® history
    Loading
    Loading...

    Owner options

    List your home for rent

    $4,335/mo

    Rent Zestimate®

    Find your next renter with Zillow Rental Manager. Plus, with online applications, you can quickly screen prospective tenants – for free.

    Learn more

    $4,335/mo

    Rent Zestimate®

    Refinance and save

    $5,069/mo

    Est. payment

    Refinancing to a lower rate could help reduce your monthly payments and save thousands over the life of the loan.

    See today's rates

    $5,069/mo

    Est. payment

    Explore your selling options

    Work with a Zillow partner agent

    Leverage their expertise and Zillow's premium Showcase listings to get your home seen by more buyers.

    Get started

    List with your own agent

    Get your home in front of millions of buyers by listing it on Zillow.

    Learn how to do it

    Sell it yourself

    Take full control of how buyers see your home on Zillow by listing For Sale by Owner (FSBO).

    List your home

    What's special

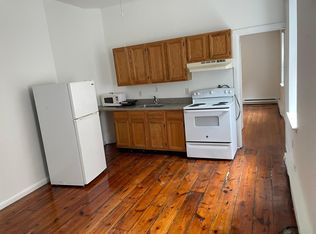
    961 North 6th Street is a stunning residence that exudes timeless elegance and character. Boasting 5 bedrooms and 5.5 bathrooms spread across 3,100 square feet of meticulously renovated living space, this new home remarkably preserves original charm while seamlessly integrating modern amenities. A stunning original curved staircase greets you upon entry. True to its character, the main level also features high ceilings, original marble baseboards and crown molding, adding elements of grandeur and sophistication. The kitchen and dining area offer a seamless blend of functionality and style, with built-ins and hardwood floors that enhance the aesthetic appeal. Original walnut wardrobes have been repurposed to create a beautiful carved pantry and refrigerator enclosure. Eight foot solid mahogany French doors stand out as the focal point of the kitchen and lead to a large private outdoor space. A kitchenette further adds to this space, making it ideal for both intimate family meals and larger scale gatherings. The home's 5 bedrooms and 5.5 bathrooms are uniquely positioned as private spaces off of the beautiful, curved staircase, for enhanced privacy. The primary bedroom features a spa like en-suite bathroom, original marble fireplace, and sliding barn doors repurposed from original wardrobes. This home features a large backyard with brick paver patio and roof deck, providing a serene outdoor escape within the heart of the city. A sitting area with wet bar and guest bathroom leading to your private roof deck with scenic city views make this the ideal entertainment meet up. Located in the vibrant Northern Liberties neighborhood of Philadelphia, this area is known for its eclectic mix of trendy restaurants, cafes, and boutiques, making it a popular spot for both locals and visitors. The neighborhood offers a lively arts scene, with numerous galleries and performance spaces. Additionally, Northern Liberties is well-connected with easy access to public transportation, including the Girard trolley and the El, as well as major highways like I-676 and I-95, making commuting and exploring the city convenient and straightforward. 961 North 6th Street is the full package. Comes with a 10 year tax abatement and a 1 year builder's warranty! Don’t miss the opportunity to call it yours, and schedule your tour today!

    Zillow last checked:

    Listing updated:

    Listed by:

    Todd Bouchard 609-440-6511,

    Coldwell Banker Realty,

    Co-Listing Agent: Shaina Levin 215-840-7500,

    Coldwell Banker Realty

    Bought with:

    Sara Ronsvalle, RS343866

    KW Empower

    Source: Bright MLS,MLS#: PAPH2387462MLS Logo

    Facts & features

    Interior

    Bedrooms & bathrooms
    • Bedrooms: 5
    • Bathrooms: 6
    • Full bathrooms: 5
    • 1/2 bathrooms: 1
    • Main level bathrooms: 1
    Basement
    • Area: 442
    Heating
    • Forced Air, Natural Gas
    Cooling
    • Central Air, Electric
    Appliances
    • Included: Microwave, Dishwasher, Disposal, Freezer, Ice Maker, Oven/Range - Gas, Range Hood, Refrigerator, Water Dispenser, Electric Water Heater
    • Laundry: Hookup, Washer/Dryer Hookups Only
    Features
    • Built-in Features, Butlers Pantry, Ceiling Fan(s), Combination Kitchen/Dining, Combination Dining/Living, Curved Staircase, Dining Area, Open Floorplan, Eat-in Kitchen, Kitchen - Gourmet, Kitchen Island, Pantry, Primary Bath(s), Recessed Lighting, Soaking Tub, Walk-In Closet(s), Bar, Wine Storage, High Ceilings
    • Flooring: Engineered Wood
    • Doors: French Doors
    • Basement: Windows,Sump Pump,Finished,Drainage System
    • Number of fireplaces: 2
    Interior area
    • Total structure area: 3,100
    • Total interior livable area: 3,100 sqft
    • Finished area above ground: 2,658
    • Finished area below ground: 442

    Property

    Parking
    • Parking features: On Street
    • Has uncovered spaces: Yes
    Accessibility
    • Accessibility features: None
    Features
    • Levels: Three
    • Stories: 3
    • Patio & porch: Patio, Deck, Roof, Roof Deck
    • Pool features: None
    • Has view: Yes
    • View description: City
    Lot
    • Size: 1,628 sqft
    • Dimensions: 18.00 x 90.00
    Details
    • Additional structures: Above Grade, Below Grade
    • Parcel number: 057157600
    • Zoning: RSA5
    • Special conditions: Standard

    Construction

    Type & style
    • Home type: Townhouse
    • Architectural style: Straight Thru
    • Property subtype: Townhouse
    Materials
    • Masonry
    • Foundation: Stone
    • Roof: Fiberglass
    Condition
    • Excellent
    • New construction: No
    • Year built: 1920
    • Major remodel year: 2024

    Utilities & green energy

    • Sewer: Public Sewer
    • Water: Public

    Community & neighborhood

    Location
    • Region: Philadelphia
    • Subdivision: Northern Liberties
    • Municipality: PHILADELPHIA

    Other

    Other facts
    • Listing agreement: Exclusive Right To Sell
    • Listing terms: FHA,Conventional,Cash,VA Loan
    • Ownership: Fee Simple

    Price history

    DateEventPrice
    3/14/2025Sold$825,000-2.9%$266/sqft
    Source: Bright MLS #PAPH2387462 Report a problem
    1/30/2025Contingent$850,000$274/sqft
    Source: Bright MLS #PAPH2387462 Report a problem
    1/14/2025Listed for sale$850,000-5%$274/sqft
    Source: Bright MLS #PAPH2387462 Report a problem
    12/21/2024Listing removed$894,999$289/sqft
    Source: Bright MLS #PAPH2387462 Report a problem
    12/2/2024Price change$894,999-1.6%$289/sqft
    Source: Bright MLS #PAPH2387462 Report a problem
    10/28/2024Price change$909,999-4.2%$294/sqft
    Source: Bright MLS #PAPH2387462 Report a problem
    10/10/2024Listed for sale$950,000+171.4%$306/sqft
    Source: Bright MLS #PAPH2387462 Report a problem
    4/21/2023Sold$350,000-6.7%$113/sqft
    Source: Bright MLS #PAPH2210174 Report a problem
    3/20/2023Pending sale$375,000$121/sqft
    Source: Bright MLS #PAPH2210174 Report a problem
    3/6/2023Listed for sale$375,000$121/sqft
    Source: Bright MLS #PAPH2210174 Report a problem

    Public tax history

    YearProperty taxesTax assessment
    2025$8,143 +195.1%$581,700 +14.2%
    2024$2,759 $509,500
    2023$2,759 $509,500
    2022$2,759 --
    2021$2,759 -59.9%--
    2018$6,883 +149.5%--
    2017$2,759 -85.7%--
    2016$19,259 +598%--
    2015$2,759 --
    2014$2,759 $373,700 +1677.5%
    2012-- $21,024
    2011-- $21,024
    2010-- $21,024
    2009-- $21,024
    2008-- $21,024
    2007-- $21,024 +7.5%
    2006-- $19,552
    2005-- $19,552
    2004-- $19,552
    2003-- $19,552 +112.2%
    2002-- $9,216 +12.9%
    2000-- $8,160 +2%
    1999-- $8,000

    Find assessor info on the county website

    Neighborhood: Northern Liberties

    Nearby schools

    GreatSchools rating
    Schools provided by the listing agent
    • District: The School District Of Philadelphia

    Source: Bright MLS. This data may not be complete. We recommend contacting the local school district to confirm school assignments for this home.

    Get a cash offer in 3 minutes
    Find out how much your home could sell for in as little as 3 minutes with a no-obligation cash offer.
    Estimated market value
    $850,100
    Get a cash offer in 3 minutes
    Find out how much your home could sell for in as little as 3 minutes with a no-obligation cash offer.
    Estimated market value
    $850,100