Welcome to this beautifully renovated 3 bedroom, 2 bath home featuring an oversized 800 sq ft shop/ garage —ideal for hobbies, storage, a home business, or all your recreational needs—with high ceilings, ample workspace and parking. Inside, you’ll find an open concept layout, high ceilings, and tasteful finishes throughout. The fully remodeled kitchen features brand new cabinetry, stone countertops, stainless steel appliances, and a gas stove. The spacious primary suite offers a relaxing retreat, complete with a beautifully updated bathroom featuring a soaking tub, walk-in shower, and contemporary fixtures. Two additional bedrooms provide flexibility for guests, office space, or hobbies. The laundry area doubles as a mud room with a seperate entrance that adds convenience, while updated flooring, fixtures, and finishes throughout the home elevate the overall aesthetic. Situated on its own land, this property offers the added benefit of ownership without space rent—providing long-term value and flexibility. With its extensive upgrades, versatile shop space, and move-in ready condition, this is a rare opportunity you won’t want to miss. Listing agent has ownership interest in the property.
Sold
$464,000
961 NE 201st Ave, Fairview, OR 97024
3beds
1,294sqft
Residential
Built in 1998
6,098 Square Feet Lot
$451,400 Zestimate®
$359/sqft
$-- Estimated rent
Home value
$451,400
$429,000 - $474,000
Not available
Zestimate® history
Owner options
List your home for rent
Find your next renter with Zillow Rental Manager. Plus, with online applications, you can quickly screen prospective tenants – for free.
Refinance and save
$3,078/mo
Est. payment
Refinancing to a lower rate could help reduce your monthly payments and save thousands over the life of the loan.
$3,078/mo
Est. payment
Explore your selling options
Work with a Zillow partner agent
Leverage their expertise and Zillow's premium Showcase listings to get your home seen by more buyers.
Get startedList with your own agent
Get your home in front of millions of buyers by listing it on Zillow.
Learn how to do itSell it yourself
Take full control of how buyers see your home on Zillow by listing For Sale by Owner (FSBO).
List your homeWhat's special
Brand new cabinetryTasteful finishes throughoutContemporary fixturesBeautifully updated bathroomFully remodeled kitchenVersatile shop spaceAmple workspace and parking
Zillow last checked:
Listing updated:
Listed by:
Allison Stanisel office@pnwbestrealtor.com,
Skyline Real Estate
Bought with:
Jasmin Vera Morales, 201245801
Premiere Property Group, LLC
Source: RMLS (OR),MLS#: 663449612
Facts & features
Interior
Bedrooms & bathrooms
- Bedrooms: 3
- Bathrooms: 2
- Full bathrooms: 2
- Main level bathrooms: 2
Rooms
- Room types: Bedroom 2, Bedroom 3, Dining Room, Family Room, Kitchen, Living Room, Primary Bedroom
Primary bedroom
- Features: Bathtub, Closet, Double Sinks, Walkin Shower
- Level: Main
Bedroom 2
- Features: Deck, Sliding Doors, Closet
- Level: Main
Bedroom 3
- Features: Closet
- Level: Main
Dining room
- Level: Main
Kitchen
- Features: Dishwasher, Gas Appliances, Updated Remodeled, Quartz
- Level: Main
Living room
- Features: Vaulted Ceiling
- Level: Main
Heating
- Forced Air
Cooling
- Central Air
Appliances
- Included: Free-Standing Gas Range, Free-Standing Refrigerator, Stainless Steel Appliance(s), Dishwasher, Gas Appliances, Tank Water Heater
- Laundry: Laundry Room
Features
- High Ceilings, Hookup Available, Quartz, Vaulted Ceiling(s), Closet, Updated Remodeled, Bathtub, Double Vanity, Walkin Shower, Storage
- Flooring: Laminate, Tile, Concrete
- Doors: Sliding Doors
- Windows: Double Pane Windows, Vinyl Frames
- Basement: Crawl Space
Interior area
- Total structure area: 1,294
- Total interior livable area: 1,294 sqft
Property
Parking
- Total spaces: 3
- Parking features: Driveway, RV Access/Parking, RV Boat Storage, Detached, Extra Deep Garage, Oversized
- Garage spaces: 3
- Has uncovered spaces: Yes
Accessibility
- Accessibility features: One Level, Walkin Shower, Accessibility
Features
- Levels: One
- Stories: 1
- Patio & porch: Deck
- Exterior features: Yard
Lot
- Size: 6,098 Square Feet
- Features: Level, SqFt 5000 to 6999
Details
- Additional structures: RVParking, RVBoatStorage, HookupAvailable, Garagenull, Storage
- Parcel number: R164104
Construction
Type & style
- Home type: MobileManufactured
- Architectural style: Traditional
- Property subtype: Residential
Materials
- Aluminum, Concrete, Other
- Foundation: Block
- Roof: Shingle
Condition
- Updated/Remodeled
- New construction: No
- Year built: 1998
Utilities & green energy
- Gas: Gas
- Sewer: Public Sewer
- Water: Public
Community & HOA
Community
- Security: Security Lights
HOA
- Has HOA: No
Location
- Region: Fairview
Financial & listing details
- Price per square foot: $359/sqft
- Tax assessed value: $287,260
- Annual tax amount: $3,367
- Date on market: 4/10/2026
- Cumulative days on market: 4 days
- Listing terms: Conventional,FHA,VA Loan
- Road surface type: Gravel
Price history
| Date | Event | Price |
|---|---|---|
| 5/13/2026 | Sold | $464,000+3.1%$359/sqft |
Source:  RMLS (OR) #663449612 Report a problem RMLS (OR) #663449612 Report a problem | ||
| 4/16/2026 | Pending sale | $449,900$348/sqft |
Source: RMLS (OR) #663449612 Report a problem | ||
| 4/11/2026 | Listed for sale | $449,900+125%$348/sqft |
Source: RMLS (OR) #663449612 Report a problem | ||
| 10/6/2025 | Sold | $200,000$155/sqft |
Source: Public Record Report a problem | ||
Public tax history
| Year | Property taxes | Tax assessment |
|---|---|---|
| 2025 | $3,368 +14.6% | $161,790 +3% |
| 2024 | $2,938 +10.5% | $157,080 +3% |
| 2023 | $2,658 +2.5% | $152,510 +3% |
| 2022 | $2,593 +2.5% | $148,070 +3% |
| 2021 | $2,529 +6.9% | $143,760 +3% |
| 2020 | $2,366 +4.3% | $139,580 +3% |
| 2019 | $2,268 | $135,520 +3% |
| 2018 | $2,268 +1% | $131,580 +3% |
| 2017 | $2,245 +8% | $127,750 +3% |
| 2016 | $2,078 | $124,030 +3% |
| 2015 | $2,078 +4.2% | $120,420 +30.2% |
| 2014 | $1,994 +53.3% | $92,520 +18.8% |
| 2013 | $1,300 -2.1% | $77,880 -3% |
| 2012 | $1,329 -4.5% | $80,310 -5.8% |
| 2011 | $1,392 -25.2% | $85,270 -25.7% |
| 2010 | $1,861 -2.3% | $114,800 -2% |
| 2009 | $1,904 +1.8% | $117,110 +3% |
| 2008 | $1,872 +2.4% | $113,700 +3% |
| 2007 | $1,827 +3.5% | $110,390 +3% |
| 2006 | $1,765 +2.3% | $107,180 +3% |
| 2005 | $1,726 +2.3% | $104,060 +3% |
| 2004 | $1,687 +4% | $101,030 +3% |
| 2003 | $1,622 +2.7% | $98,090 +3% |
| 2002 | $1,578 +9.6% | $95,240 +6.1% |
| 2000 | $1,440 | $89,780 |
Find assessor info on the county website
Neighborhood: 97024
Nearby homes
- $356,7002 bd2 ba968 sqft1007 NE 201st Ave, Fairview, OR 97024Off Market
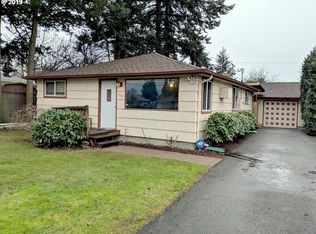
- $510,7003 bd2 ba1.4k sqft939 NE 201st Ave, Fairview, OR 97024Off Market
- $313,7003 bd1 ba864 sqft921 NE 201st Ave, Fairview, OR 97024Off Market
- $437,2003 bd2 ba1.7k sqft950 NE 199th Ave, Portland, OR 97230Off Market
- $585,6003 bd3 ba2.4k sqft1000 NE 199th Ave, Portland, OR 97230Off Market
- $450,0003 bd2 ba1.4k sqft19914 NE Holladay St, Portland, OR 97230Sold
- $365,8003 bd1 ba864 sqft909 NE 201st Ave, Fairview, OR 97024Off Market
- $1,910-- bd-- ba-- sqft909 NE 201st Ave, Fairview, OR 97024Off Market
Nearby schools
GreatSchools rating
- 3/10Salish Ponds Elementary SchoolGrades: K-5Distance: 0.2 mi
- 1/10Reynolds Middle SchoolGrades: 6-8Distance: 0.1 mi
- 1/10Reynolds High SchoolGrades: 9-12Distance: 2.6 mi
Schools provided by the listing agent
- Elementary: Salish Ponds
- Middle: Reynolds
- High: Reynolds
Source: RMLS (OR). This data may not be complete. We recommend contacting the local school district to confirm school assignments for this home.
Get a cash offer in 3 minutes
Find out how much your home could sell for in as little as 3 minutes with a no-obligation cash offer.
Estimated market value
$451,400
Get a cash offer in 3 minutes
Find out how much your home could sell for in as little as 3 minutes with a no-obligation cash offer.
Estimated market value
$451,400
- Oregon
- Multnomah County
- Gresham
- 97024
- 961 NE 201st Ave
