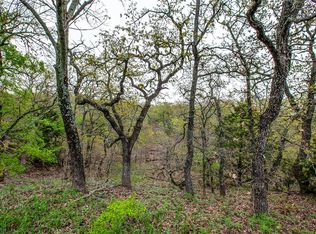
The most breathtaking view in Denton County! 20 mile views! No expense was spared on this spectacular property. The entire 6+ acre Ag exempt property is fenced in with 4 ft pipe fencing, has a 0.75-acre pond stocked in 2019 with largemouth bass with aeration pump and custom dock, 850 ft deep water well with pump for irrigation and stone well house, huge covered and paved shed, and so much more! Walking through the front door, you are greeted by warm hardwood floors, a wall of windows with the most beautiful views, and vaulted ceilings with solid cedar beams in the spacious open great room. Kitchen boasts a huge center granite island, commercial grade Signature 6 burner gas and electric range and vent, 66 inch custom built-in refrigerator (both less than 1 year old). Head out back to the backyard oasis with negative edge spa, pool with chiller and heater and in-floor cleaning system, huge covered porch with built in kitchen with grill and smoker. You can also go down to the pond and fish or sit around the firepit and watch deer in the evening. This is a special property with every luxury and complete privacy. Schedule a private showing today.
Sold
Price Unknown
961 Orchid Hill Ln, Argyle, TX 76226
3beds
3,034sqft
Single Family Residence
Built in 2019
6.17 Acres Lot
$2,291,200 Zestimate®
$--/sqft
$5,267 Estimated rent
Home value
$2,291,200
$2.18M - $2.41M
$5,267/mo
Zestimate® history
Owner options
List your home for rent
$5,267/mo
Rent Zestimate®
Find your next renter with Zillow Rental Manager. Plus, with online applications, you can quickly screen prospective tenants – for free.
$5,267/mo
Rent Zestimate®
Refinance and save
Refinancing to a lower rate could help reduce your monthly payments and save thousands over the life of the loan.
Explore your selling options
Work with a Zillow partner agent
Leverage their expertise and Zillow's premium Showcase listings to get your home seen by more buyers.
Get startedList with your own agent
Get your home in front of millions of buyers by listing it on Zillow.
Learn how to do itSell it yourself
Take full control of how buyers see your home on Zillow by listing For Sale by Owner (FSBO).
List your homeWhat's special
Warm hardwood floorsHuge center granite islandSpacious open great room
Zillow last checked:
Listing updated:
Listed by:
Kevin Lewis 0453325 972-365-0880,
Kevin Lewis Properties 972-365-0880
Bought with:
Stephanie Seay, 0546721
Keller Williams Realty-FM
Tanya Auerbach, 0676315
Keller Williams Realty-FM
Source: NTREIS,MLS#: 21241405
Facts & features
Interior
Bedrooms & bathrooms
- Bedrooms: 3
- Bathrooms: 3
- Full bathrooms: 3
Primary bedroom
- Features: Dual Sinks, Double Vanity, En Suite Bathroom, Garden Tub/Roman Tub, Separate Shower, Walk-In Closet(s)
- Level: First
- Dimensions: 16 x 19
Bedroom
- Features: Walk-In Closet(s)
- Level: First
- Dimensions: 15 x 12
Bedroom
- Features: Split Bedrooms, Walk-In Closet(s)
- Level: First
- Dimensions: 12 x 15
Dining room
- Level: First
- Dimensions: 26 x 12
Kitchen
- Features: Built-in Features, Eat-in Kitchen, Granite Counters, Kitchen Island, Pantry, Walk-In Pantry
- Level: First
- Dimensions: 19 x 14
Living room
- Features: Fireplace
- Level: First
- Dimensions: 26 x 20
Mud room
- Features: Built-in Features, Other
- Level: First
- Dimensions: 10 x 9
Utility room
- Features: Built-in Features, Closet, Pantry, Utility Room, Utility Sink
- Level: First
- Dimensions: 10 x 13
Heating
- Heat Pump, Propane, Zoned
Cooling
- Central Air, Electric
Appliances
- Included: Built-In Gas Range, Built-In Refrigerator, Dishwasher, Electric Range, Disposal, Gas Range, Gas Water Heater, Ice Maker, Microwave, Range, Some Commercial Grade, Tankless Water Heater, Water Purifier, Wine Cooler
- Laundry: Washer Hookup, Electric Dryer Hookup, Laundry in Utility Room
Features
- Cathedral Ceiling(s), Granite Counters, High Speed Internet, Kitchen Island, Open Floorplan, Smart Home, Cable TV, Walk-In Closet(s)
- Flooring: Brick, Hardwood, Marble
- Has basement: No
- Number of fireplaces: 1
- Fireplace features: Blower Fan, Family Room, Gas Log, Masonry, Propane, Stone
Interior area
- Total interior livable area: 3,034 sqft
Property
Parking
- Total spaces: 3
- Parking features: Circular Driveway, Door-Multi, Door-Single, Driveway, Epoxy Flooring, Electric Gate, Garage, Garage Door Opener, Gated, Garage Faces Side, Storage, Boat, RV Access/Parking
- Attached garage spaces: 3
Features
- Levels: One
- Stories: 1
- Patio & porch: Rear Porch, Front Porch, Covered
- Exterior features: Dock, Gas Grill, Outdoor Kitchen, Rain Gutters, Storage
- Pool features: Gunite, Heated, Infinity, In Ground, Other, Pool, Pool Sweep, Pool/Spa Combo, Salt Water, Water Feature
- Fencing: Cross Fenced,Metal
Lot
- Size: 6.17 Acres
- Features: Acreage, Backs to Greenbelt/Park, Hardwood Trees, Landscaped, Pasture, Pond on Lot, Rolling Slope, Many Trees, Sprinkler System
- Topography: Hill
Details
- Parcel number: r769408
- Other equipment: Irrigation Equipment, DC Well Pump
Construction
Type & style
- Home type: SingleFamily
- Architectural style: Farmhouse,Modern,Traditional,Detached
- Property subtype: Single Family Residence
Materials
- Cedar, Rock, Stone
- Foundation: Slab
- Roof: Metal
Condition
- Year built: 2019
Utilities & green energy
- Sewer: Aerobic Septic
- Water: Public, Well
- Utilities for property: Electricity Available, Propane, Septic Available, Water Available, Cable Available
Community & HOA
Community
- Security: Carbon Monoxide Detector(s), Smoke Detector(s)
- Subdivision: Donoghue Estates
HOA
- Has HOA: No
Location
- Region: Argyle
Financial & listing details
- Tax assessed value: $2,022,848
- Annual tax amount: $24,060
- Date on market: 4/16/2026
- Cumulative days on market: 32 days
- Exclusions: All Ring cameras, gun safe, internet router and weather station.
Price history
| Date | Event | Price |
|---|---|---|
| 6/8/2026 | Sold | -- |
Source: NTREIS #21241405 Report a problem | ||
| 5/28/2026 | Pending sale | $2,500,000$824/sqft |
Source: NTREIS #21241405 Report a problem | ||
| 5/18/2026 | Contingent | $2,500,000$824/sqft |
Source: NTREIS #21241405 Report a problem | ||
| 4/16/2026 | Listed for sale | $2,500,000+25.1%$824/sqft |
Source: NTREIS #21241405 Report a problem | ||
| 2/21/2023 | Sold | -- |
Source: NTREIS #20188718 Report a problem | ||
| 1/30/2023 | Pending sale | $1,999,000$659/sqft |
Source: NTREIS #20188718 Report a problem | ||
| 1/22/2023 | Contingent | $1,999,000$659/sqft |
Source: NTREIS #20188718 Report a problem | ||
| 12/15/2022 | Price change | $1,999,000-7%$659/sqft |
Source: NTREIS #20188718 Report a problem | ||
| 11/11/2022 | Price change | $2,150,000-9.5%$709/sqft |
Source: NTREIS #20188718 Report a problem | ||
| 10/20/2022 | Listed for sale | $2,375,000$783/sqft |
Source: NTREIS #20188718 Report a problem | ||
Public tax history
| Year | Property taxes | Tax assessment |
|---|---|---|
| 2025 | $24,060 +0.8% | $1,398,412 -28.3% |
| 2024 | $23,864 +20.2% | $1,950,000 +63.4% |
| 2023 | $19,854 -2.6% | $1,193,735 +10% |
| 2022 | $20,385 +10% | $1,085,214 +4% |
| 2021 | $18,533 +115% | $1,043,890 +145.8% |
| 2020 | $8,621 -21.9% | $424,681 -19.4% |
| 2019 | $11,032 -3.2% | $527,147 |
| 2018 | $11,402 +11.8% | $527,147 -26.1% |
| 2017 | $10,202 | $713,746 +100% |
| 2016 | $10,202 -1.1% | $356,873 -23.5% |
| 2015 | $10,316 | $466,767 0% |
| 2014 | $10,316 | $466,867 -1.9% |
| 2013 | $10,316 | $475,761 +8.2% |
| 2012 | -- | $439,881 +57.6% |
| 2011 | -- | $279,104 -38.5% |
| 2010 | -- | $453,727 -20.7% |
| 2009 | -- | $572,315 +22.4% |
| 2007 | $10,501 +50.9% | $467,485 +53.2% |
| 2006 | $6,959 +0.4% | $305,118 +0.4% |
| 2005 | $6,928 | $303,984 +9.2% |
| 2004 | -- | $278,453 -0.1% |
| 2003 | -- | $278,640 +28.8% |
| 2002 | -- | $216,303 +0.6% |
| 2001 | -- | $214,997 |
Find assessor info on the county website
Neighborhood: 76226
Nearby homes
- $563,000-- bd-- ba1.3k sqft967 Orchid Hill Ln, Argyle, TX 76226Off Market
- $1,316,4005 bd5 ba3.3k sqft3015 Canyon Bluff Ct, Argyle, TX 76226Off Market

- $--2.161 Acres3015 Canyon Bluff Ct #B, Argyle, TX 76226Off Market
- $1,388,0003 bd2 ba3.1k sqft963 Orchid Hill Ln, Argyle, TX 76226Off Market
- $39,948-- bd-- ba-- sqft963 Orchid Hill Ln, Argyle, TX 76226Off Market
- $3,492,19746.464 AcresOrchid Hill Ln, Argyle, TX 76226Off Market
- $1,361,7174 bd3 ba4.8k sqft3012 Canyon Bluff Ct, Argyle, TX 76226Off Market
- $2,039,5003 bd2 ba4k sqft3012 Canyon Bluff Ct, Argyle, TX 76226Off Market
Nearby schools
GreatSchools rating
- 8/10Dorothy P Adkins Elementary SchoolGrades: PK-5Distance: 2.9 mi
- 9/10Harpool Middle SchoolGrades: 6-8Distance: 1.4 mi
- 7/10Guyer High SchoolGrades: 9-12Distance: 1.3 mi
Schools provided by the listing agent
- Elementary: Dorothy P Adkins
- Middle: Tom Harpool
- High: Guyer
- District: Denton ISD
Source: NTREIS. This data may not be complete. We recommend contacting the local school district to confirm school assignments for this home.
Get a cash offer in 3 minutes
Find out how much your home could sell for in as little as 3 minutes with a no-obligation cash offer.
Estimated market value
$2,291,200
Get a cash offer in 3 minutes
Find out how much your home could sell for in as little as 3 minutes with a no-obligation cash offer.
Estimated market value
$2,291,200
- Texas
- Denton County
- Copper Canyon
- 76226
- 961 Orchid Hill Ln
Nearby cities
Nearby zip codes
Other Copper Canyon Topics
