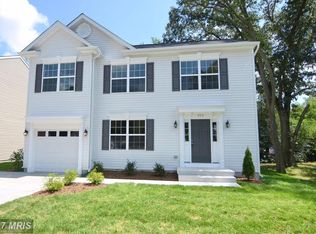
Exclusive chance to own this 9 year old colonial home with fully finished basement in the established community of Point Pleasant, nestled amongst mature trees and natural landscaping of a conservation area. Stepping inside, you’ll find hardwood flooring throughout the main level, cozy gas fireplace in the living room and separate dining area, and loads of natural light filling the rooms . The kitchen features a center island, granite countertops and stainless appliances, and tucked away off the kitchen is a convenient powder room with pocket door. Sliding glass doors from the dining area seamlessly connect to a wrap-around, partially covered composite deck with black balusters. This inviting outdoor space is perfect for al fresco dining, and the partial cover provides shade and shelter, allowing you to enjoy the outdoors in any weather. It’s an ideal spot for entertaining or simply soaking in the tranquility of your yard. The upper level features an owner’s suite with tray ceiling, walk-in closet with organizers, and en-suite bath with soaking tub, separate shower and two sink vanity. Three additional spacious bedrooms and a convenient upper level laundry room complete the upper level. The versatile finished lower level is a perfect extension of your living space and features durable LVP flooring throughout, creating a sleek and easy to maintain space. This open area is perfect for a recreation room, gaming setup, or cozy media space. Additionally, a full bath boasting a walk-in custom tiled shower with bench, river rock flooring, and two showerheads adds both convenience and functionality, making it ideal for guests or family activities. Upgrades include fenced yard and top down bottom up shades. Easy access to Rts. 10, Ritchie Hwy. and Rt. 695, along with local shopping and restaurants.
Sold for $535,000
Street View
$535,000
961 Point Pleasant Rd, Glen Burnie, MD 21060
4beds
2,625sqft
Single Family Residence
Built in 2015
9,513 Square Feet Lot
$565,000 Zestimate®
$204/sqft
$3,592 Estimated rent
Home value
$565,000
$537,000 - $593,000
$3,592/mo
Zestimate® history
Owner options
List your home for rent
$3,592/mo
Rent Zestimate®
Find your next renter with Zillow Rental Manager. Plus, with online applications, you can quickly screen prospective tenants – for free.
$3,592/mo
Rent Zestimate®
Refinance and save
$3,299/mo
Est. payment
Refinancing to a lower rate could help reduce your monthly payments and save thousands over the life of the loan.
$3,299/mo
Est. payment
Explore your selling options
Work with a Zillow partner agent
Leverage their expertise and Zillow's premium Showcase listings to get your home seen by more buyers.
Get startedList with your own agent
Get your home in front of millions of buyers by listing it on Zillow.
Learn how to do itSell it yourself
Take full control of how buyers see your home on Zillow by listing For Sale by Owner (FSBO).
List your homeWhat's special
Zillow last checked:
Listing updated:
Listed by:
Marcie Gatton 443-223-9296,
Redfin Corp
Bought with:
Lisa Sabelhaus, RS-0037772
RE/MAX Town Center
Morgan McAuliffe
RE/MAX Town Center
Source: Bright MLS,MLS#: MDAA2095456
Facts & features
Interior
Bedrooms & bathrooms
- Bedrooms: 4
- Bathrooms: 4
- Full bathrooms: 3
- 1/2 bathrooms: 1
- Main level bathrooms: 1
Rooms
- Room types: Living Room, Dining Room, Primary Bedroom, Bedroom 2, Bedroom 3, Bedroom 4, Kitchen, Laundry
Basement
- Area: 800
Heating
- Heat Pump, Electric
Cooling
- Ceiling Fan(s), Central Air, Electric
Appliances
- Included: Dishwasher, Disposal, Exhaust Fan, Oven/Range - Electric, Microwave, Dryer, Ice Maker, Refrigerator, Stainless Steel Appliance(s), Washer, Electric Water Heater
- Laundry: Upper Level, Laundry Room
Features
- Attic, Soaking Tub, Bathroom - Walk-In Shower, Bathroom - Tub Shower, Breakfast Area, Ceiling Fan(s), Family Room Off Kitchen, Open Floorplan, Kitchen Island, Kitchen - Table Space, Primary Bath(s), Recessed Lighting, Upgraded Countertops, Walk-In Closet(s), Dry Wall, Tray Ceiling(s)
- Flooring: Wood, Luxury Vinyl, Ceramic Tile, Carpet
- Doors: Sliding Glass
- Windows: Screens, Double Pane Windows, Sliding
- Basement: Finished,Exterior Entry,Walk-Out Access
- Number of fireplaces: 1
- Fireplace features: Mantel(s), Screen, Gas/Propane
Interior area
- Total structure area: 2,625
- Total interior livable area: 2,625 sqft
- Finished area above ground: 1,825
- Finished area below ground: 800
Property
Parking
- Total spaces: 5
- Parking features: Garage Faces Front, Driveway, Off Street, Attached
- Attached garage spaces: 1
- Uncovered spaces: 2
Accessibility
- Accessibility features: None
Features
- Levels: Three
- Stories: 3
- Patio & porch: Deck, Wrap Around
- Pool features: None
- Fencing: Partial
Lot
- Size: 9,513 Square Feet
- Features: Wooded
Details
- Additional structures: Above Grade, Below Grade
- Parcel number: 020574890241370
- Zoning: R5
- Special conditions: Standard
Construction
Type & style
- Home type: SingleFamily
- Architectural style: Colonial
- Property subtype: Single Family Residence
Materials
- Vinyl Siding
- Foundation: Other
- Roof: Architectural Shingle
Condition
- New construction: No
- Year built: 2015
Details
- Builder model: SHORELAND II
- Builder name: C L PAYNE & ASSOCIATES
Utilities & green energy
- Sewer: Public Sewer
- Water: Public
Community & HOA
Community
- Subdivision: Shoreland
HOA
- Has HOA: No
Location
- Region: Glen Burnie
Financial & listing details
- Price per square foot: $204/sqft
- Tax assessed value: $415,433
- Annual tax amount: $4,929
- Date on market: 9/26/2024
- Listing agreement: Exclusive Right To Sell
- Listing terms: Cash,Conventional,FHA,VA Loan
- Ownership: Fee Simple
Price history
| Date | Event | Price |
|---|---|---|
| 10/31/2024 | Sold | $535,000$204/sqft |
Source:  Bright MLS #MDAA2095456 Report a problem Bright MLS #MDAA2095456 Report a problem | ||
| 10/8/2024 | Contingent | $535,000$204/sqft |
Source: Bright MLS #MDAA2095456 Report a problem | ||
| 9/26/2024 | Listed for sale | $535,000+67.2%$204/sqft |
Source: Bright MLS #MDAA2095456 Report a problem | ||
| 1/22/2016 | Sold | $320,000$122/sqft |
Source: Public Record Report a problem | ||
Public tax history
| Year | Property taxes | Tax assessment |
|---|---|---|
| 2025 | $5,406 +18.8% | $448,300 +7.9% |
| 2024 | $4,549 +8.9% | $415,433 +8.6% |
| 2023 | $4,178 +14.3% | $382,567 +9.4% |
| 2022 | $3,654 +2.5% | $349,700 +2.5% |
| 2021 | $3,564 +2.5% | $341,033 +2.6% |
| 2020 | $3,477 +2.6% | $332,367 +2.7% |
| 2019 | $3,389 +4.9% | $323,700 +1.6% |
| 2018 | $3,230 +1.1% | $318,533 +1.6% |
| 2017 | $3,194 | $313,367 +1.7% |
| 2016 | -- | $308,200 +1050% |
| 2015 | -- | $26,800 |
Find assessor info on the county website
Neighborhood: 21060
Nearby homes
- $498,7004 bd3 ba1.6k sqft959 Point Pleasant Rd, Glen Burnie, MD 21060Off Market
- $449,4003 bd1 ba1.1k sqft1004 Shoreland Dr, Glen Burnie, MD 21060Off Market
- $435,8003 bd3 ba1.4k sqft960 Point Pleasant Rd, Glen Burnie, MD 21060Off Market
- $436,0003 bd3 ba1.7k sqft960 Point Pleasant Rd #U, Glen Burnie, MD 21060Off Market
- $374,0002 bd2 ba1.5k sqft1006 Shoreland Dr, Glen Burnie, MD 21060Off Market
- $463,700-- bd2 ba1.1k sqft965 Point Pleasant Rd, Glen Burnie, MD 21060Off Market
- $450,0003 bd4 ba1.8k sqft962 Point Pleasant Rd, Glen Burnie, MD 21060For Sale
- $157,300-- bd-- ba-- sqft1003 Shoreland Dr, Glen Burnie, MD 21060Off Market
Nearby schools
GreatSchools rating
- 4/10Point Pleasant Elementary SchoolGrades: PK-5Distance: 0.2 mi
- 4/10Marley Middle SchoolGrades: 6-8Distance: 1.9 mi
- 3/10Glen Burnie High SchoolGrades: 9-12Distance: 1.7 mi
Schools provided by the listing agent
- Elementary: Point Pleasant
- Middle: Marley
- High: Glen Burnie
- District: Anne Arundel County Public Schools
Source: Bright MLS. This data may not be complete. We recommend contacting the local school district to confirm school assignments for this home.
Get a cash offer in 3 minutes
Find out how much your home could sell for in as little as 3 minutes with a no-obligation cash offer.
Estimated market value
$565,000
Get a cash offer in 3 minutes
Find out how much your home could sell for in as little as 3 minutes with a no-obligation cash offer.
Estimated market value
$565,000
- Maryland
- Anne Arundel County
- Glen Burnie
- 21060
- 961 Point Pleasant Rd
Nearby cities
Nearby zip codes
Other Glen Burnie Topics
