Carefree living in this beautiful, single level patio home on a premier Washington Trace lot. Situated in the heart of Washington Township. Why build new? This five year old beauty shows like a model! 1889 square feet offers modern living, and truly low maintenance convenience. Be impressed when you arrive! The entrance is wide and with a high ceiling. This expanded Chamberlain model features impressive Nine foot ceilings through-out with an open floorplan that's perfect for entertaining and daily living. Luxury vinyl plank flooring, gas fireplace in the spacious great room opening into the kitchen and dining room areas. The fully equiped kitchen is highlighted by a large, stool-height, quartz counter breakfast bar. Effecient soft close 42" cabinets, plus a wonderful walk-in pantry... great for storage. 3 spacious bedrooms and 2 full bathrooms. Master Suite has a generous, actually incredible, walk-in closet, a sizable step-in glass door shower with tiled walls, and dual vanities... so smart! Laundry room is enhanced with added cabinetry and a utility sink. Sparkling, clean, move-in condition with many upgrades: custom blinds, surround sound, ceiling fans with remotes, wired video security system, invisible, underground fencing comes with two collars. Unwind and rejuvenate on the back patio with a beautiful view of the lighted pond at night fall (no rear neighbors). Backs up to green space and no new construction to be built, per owner. HOA fees cover mowing, mulching, trimming, fertilizer, snow removal, a resort style in-ground pool, newly renovated 24/7 fitness center as well as a Club House, sports courts, walking trails and multiple playgrounds. Unwind and take a dip! Then come home to a place that has been meticulously maintained. Great location! Close to shopping and restaurants.
Pending
$475,000
961 Reeder Cir, Dayton, OH 45458
3beds
1,889sqft
:
Get pre-qualified$3,596/mo
Single Family Residence
Built in 2021
0.27 Acres Lot
$468,200 Zestimate®
$251/sqft
$115/mo HOA
What's special
Single level patio homePremier washington trace lotCustom blindsSurround soundCeiling fans with remotesWalk-in pantryLuxury vinyl plank flooring
- 30 days |
- 752 |
- 19 |
Zillow last checked:
Listing updated:
Listed by:
Jane Miller (937)342-9995,
Lagonda Creek Real Estate LLC
Source: DABR MLS,MLS#: 963689 Originating MLS: Dayton Area Board of REALTORS
Originating MLS: Dayton Area Board of REALTORSFacts & features
Interior
Bedrooms & bathrooms
- Bedrooms: 3
- Bathrooms: 2
- Full bathrooms: 2
- Main level bathrooms: 2
Primary bedroom
- Level: Main
- Dimensions: 20 x 17
Bedroom
- Level: Main
- Dimensions: 12 x 12
Bedroom
- Level: Main
- Dimensions: 11 x 10
Dining room
- Level: Main
- Dimensions: 13 x 11
Entry foyer
- Level: Main
- Dimensions: 8 x 7
Great room
- Level: Main
- Dimensions: 21 x 17
Kitchen
- Features: Eat-in Kitchen
- Level: Main
- Dimensions: 15 x 13
Laundry
- Level: Main
- Dimensions: 9 x 6
Heating
- Forced Air, Natural Gas
Cooling
- Central Air
Appliances
- Included: Dishwasher, Microwave, Range, Refrigerator
Features
- Ceiling Fan(s), Granite Counters, Kitchen Island, Kitchen/Family Room Combo, Vaulted Ceiling(s), Walk-In Closet(s)
- Windows: Double Pane Windows, Insulated Windows, Vinyl
- Number of fireplaces: 1
- Fireplace features: One
Interior area
- Total structure area: 1,889
- Total interior livable area: 1,889 sqft
Property
Parking
- Total spaces: 2
- Parking features: Garage, Two Car Garage
- Garage spaces: 2
Features
- Levels: One
- Stories: 1
- Patio & porch: Patio
- Exterior features: Fence, Pool, Patio
- Pool features: In Ground, Pool
Lot
- Size: 0.27 Acres
Details
- Parcel number: O67038130081
- Zoning: Residential
- Zoning description: Residential
Construction
Type & style
- Home type: SingleFamily
- Architectural style: Ranch
- Property subtype: Single Family Residence
Materials
- Brick, Fiber Cement, Frame
- Foundation: Slab
Condition
- Year built: 2021
Details
- Builder model: Expanded Chamberlain
Utilities & green energy
- Sewer: Storm Sewer
- Water: Public
- Utilities for property: Natural Gas Available, Sewer Available, Water Available
Community & HOA
Community
- Features: Trails/Paths
- Security: Smoke Detector(s)
- Subdivision: Washington Trace Sec 11
HOA
- Has HOA: Yes
- Amenities included: Trail(s)
- Services included: Clubhouse, Fitness Facility, Maintenance Grounds, Playground, Pool(s), Snow Removal, Tennis Courts
- HOA fee: $115 monthly
- HOA name: Oberer Management Washington Trace
- HOA phone: 937-531-5544
Location
- Region: Dayton
Financial & listing details
- Price per square foot: $251/sqft
- Tax assessed value: $339,730
- Annual tax amount: $7,992
- Date on market: 7/11/2026
- Listing terms: Conventional,FHA,VA Loan
Estimated market value
$468,200
$445,000 - $492,000
$2,641/mo
Price history
| Date | Event | Price |
|---|---|---|
| 7/30/2026 | Pending sale | $475,000$251/sqft |
Source:  DABR MLS #963689 Report a problem DABR MLS #963689 Report a problem | ||
| 7/12/2026 | Listed for sale | $475,000+2.4%$251/sqft |
Source: DABR MLS #963689 Report a problem | ||
| 6/8/2026 | Listing removed | $463,900$246/sqft |
Source: DABR MLS #955485 Report a problem | ||
| 5/15/2026 | Price change | $463,900-1.5%$246/sqft |
Source: DABR MLS #955485 Report a problem | ||
| 4/30/2026 | Price change | $470,900-1.9%$249/sqft |
Source: DABR MLS #955485 Report a problem | ||
| 4/11/2026 | Price change | $479,900-2%$254/sqft |
Source: DABR MLS #955485 Report a problem | ||
| 4/7/2026 | Listed for sale | $489,900+9.4%$259/sqft |
Source: DABR MLS #955485 Report a problem | ||
| 2/27/2024 | Sold | $447,900-6.7%$237/sqft |
Source: DABR MLS #902689 Report a problem | ||
| 12/3/2023 | Price change | $480,000-2%$254/sqft |
Source: DABR MLS #896497 Report a problem | ||
| 11/3/2023 | Price change | $489,900-1.9%$259/sqft |
Source: DABR MLS #896497 Report a problem | ||
| 10/27/2023 | Price change | $499,500-0.4%$264/sqft |
Source: DABR MLS #896497 Report a problem | ||
| 10/20/2023 | Price change | $501,500-0.3%$265/sqft |
Source: DABR MLS #896497 Report a problem | ||
| 10/13/2023 | Price change | $503,000-0.4%$266/sqft |
Source: DABR MLS #896497 Report a problem | ||
| 10/7/2023 | Price change | $505,000-1%$267/sqft |
Source: DABR MLS #896497 Report a problem | ||
| 10/3/2023 | Listed for sale | $510,000+48.8%$270/sqft |
Source: DABR MLS #896497 Report a problem | ||
| 4/14/2021 | Sold | $342,700$181/sqft |
Source: Public Record Report a problem | ||
Public tax history
| Year | Property taxes | Tax assessment |
|---|---|---|
| 2025 | $7,992 -0.2% | $118,910 |
| 2024 | $8,006 +8.8% | $118,910 |
| 2023 | $7,359 +7.6% | $118,910 +36% |
| 2022 | $6,839 +361% | $87,430 +368.8% |
| 2021 | $1,483 +0.1% | $18,650 |
| 2020 | $1,481 -10.6% | $18,650 |
| 2019 | $1,657 | $18,650 |
Find assessor info on the county website
Monthly payment
Est. payment
Payment breakdown
Explore the cost of this home by adjusting the details. Changes won't be saved.Climate risks
Neighborhood: 45458
Nearby schools
GreatSchools rating
- 7/10Weller Elementary SchoolGrades: 2-5Distance: 1.3 mi
- 8/10Magsig Middle SchoolGrades: 6-8Distance: 2.8 mi
- 8/10Centerville High SchoolGrades: 9-12Distance: 3.1 mi
Schools provided by the listing agent
- District: Centerville
Source: DABR MLS. This data may not be complete. We recommend contacting the local school district to confirm school assignments for this home.
- $420,3002 bd2 ba1.7k sqft967 Reeder Cir, Dayton, OH 45458Off Market
- $499,9003 bd2 ba2k sqft957 Reeder Cir, Dayton, OH 45458Sold

- $451,0003 bd2 ba1.6k sqft971 Reeder Cir, Dayton, OH 45458Sold
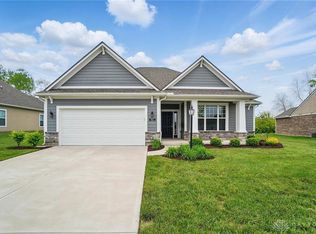
- $488,4003 bd2 ba2.2k sqft953 Reeder Cir, Dayton, OH 45458Off Market
- $485,5003 bd2 ba2.3k sqft948 Reeder Cir, Dayton, OH 45458Off Market
- $501,1003 bd2 ba2.2k sqft975 Reeder Cir, Dayton, OH 45458Off Market
- $505,0003 bd2 ba2.3k sqft974 Reeder Cir, Dayton, OH 45458Off Market
- $440,0003 bd2 ba1.8k sqft949 Reeder Cir, Dayton, OH 45458Sold
A local agent can set up tours, give advice and negotiate with sellers.
A local lender can help you make sure your offer is ready when you are.
Similar homes
- $419,0003 bd2 ba2.2k sqft630 Carrick Dr, Dayton, OH 45458For Sale

 MLS ID #964553, Lisa C Hardy, RE/MAX Victory + Affiliates. DABR MLS
 - $399,0003 bd2 ba1.8k sqft101 Crown Point Mdws, Centerville, OH 45458For Sale
 MLS ID #965458, Melissa Erbaugh, Keller Williams Community Part. DABR MLS
 - $549,9004 bd3 ba2.4k sqft10312 Tice St, Dayton, OH 45458For Sale
 MLS ID #962429, Feruza Fuzalova, eXp Realty. DABR MLS
 - $485,0003 bd3 ba2k sqft435 Springs Blvd, Springboro, OH 45066For Sale
 MLS ID #962290, Vikki Stickelman, Luma Realty. DABR MLS
 - $477,9004 bd4 ba2.3k sqft35 Berryhill Ct, Springboro, OH 45066For SaleMLS ID #962259, Jill Aldineh, RE/MAX Victory + Affiliates. DABR MLS
- $415,0003 bd2 ba2.4k sqft1243 Bourdeaux Way, Centerville, OH 45458PendingMLS ID #960064, Brad Shinkle, Keller Williams Community Part. DABR MLS
- $525,0003 bd2 ba2.3k sqft6790 Rosezita Ln, Dayton, OH 45459For SaleMLS ID #966060, Billie Duncan-Hart, Coldwell Banker Heritage. DABR MLS
- $435,0003 bd3 ba2.3k sqft2160 Prestwick Bnd, Miamisburg, OH 45342For SaleMLS ID #965391, Debbie Bieller, RE/MAX Preferred Group. DABR MLS
- $415,0003 bd4 ba1.8k sqft10 Noelle Ct, Franklin, OH 45005For SaleMLS ID #966069, Lora E Allen, RE/MAX Victory + Affiliates. DABR MLS
- $374,9004 bd4 ba2.1k sqft2232 Appleblossom Dr, Miamisburg, OH 45342For SaleMLS ID #966039, Jinhong Xia, Ownerland Realty, Inc.. DABR MLS
- $430,0004 bd3 ba2.7k sqft3408 Myna Ln, Miamisburg, OH 45342For SaleMLS ID #961222, Kim Bley, eXp Realty. DABR MLS
- $449,0004 bd4 ba2.1k sqft878 Grandstone Ct, Lebanon, OH 45036For SaleMLS ID #965691, Megan Reed, Glasshouse Realty Group. DABR MLS
- $468,0004 bd3 ba2.5k sqft3128 Artisan Way, Morrow, OH 45152For SaleMLS ID #965770, Drew Frietch, BF Realty. DABR MLS
- $450,0004 bd3 ba2.1k sqft1176 Pickett Ridge Ct, Dayton, OH 45434For SaleMLS ID #964893, Amber Lynn Dunn, Keller Williams Community Part. DABR MLS
- $371,5003 bd3 ba1.9k sqft17 Christman Dr, Springboro, OH 45066For SaleMLS ID #965270, Nicole M Gulick, Reign Realty. DABR MLS
- $369,9003 bd2 ba1.7k sqft2220 Cybelle Ct, Miamisburg, OH 45342For SaleMLS ID #965116, Tony Johnson, Coldwell Banker Heritage. DABR MLS
- $480,0003 bd3 ba2.1k sqft5022 Pepperwell Cir, Sugarcreek Twp, OH 45440For SaleMLS ID #960947, Vickie Chi, Keller Williams Advisors Rlty. DABR MLS
- $249,9993 bd2 ba1.6k sqft750 Pine Needles Dr, Dayton, OH 45458For SaleMLS ID #965737, Tony Johnson, Coldwell Banker Heritage. DABR MLS
- $339,9003 bd2 ba1.7k sqft2396 Ferndown Dr, Miamisburg, OH 45342For SaleMLS ID #964207, Lori J Balyo, Coldwell Banker Heritage. DABR MLS
- $499,9004 bd3 ba2.7k sqft1984 Cruden Bay Way, Miamisburg, OH 45342For SaleMLS ID #950868, Meghan Dwyer, Irongate Inc.. DABR MLS
