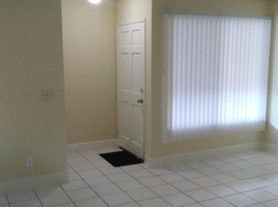

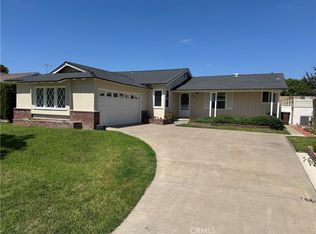
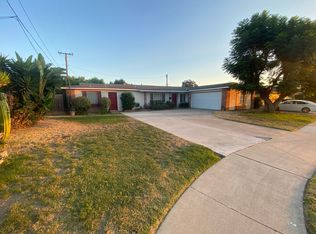
Welcome to this true gem—a rare opportunity to own a stunning turnkey residence that has been completely rebuilt and reimagined from top to bottom. Located just 1.6 miles from Disneyland; this exceptional Anaheim home offers the efficiency and peace of mind of new construction within an established neighborhood. Boasting 1,809 square feet, this beautiful home features 5 bedrooms and 2 fully remodeled bathrooms. Inside, you'll find natural light, high ceilings with exposed beams, recessed lighting, a rebuilt fireplace, and an inviting open-concept floor plan designed for modern living and entertaining.
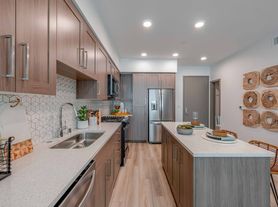
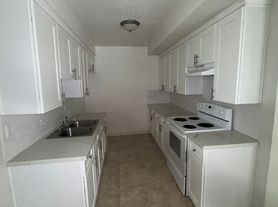
No expense was spared in this extensive renovation. Virtually every major component has been replaced, including a new roof, framing, plumbing, sewer and gas lines, electrical wiring, upgraded 200-amp panel, HVAC system with new ducting, insulation, mini-split systems, water heaters, windows, doors, stucco, paint, garage door, fencing, landscaping, and concrete walkways. The redesigned kitchen features new cabinetry, quartz countertops, a large island, updated fixtures, and modern finishes that flow seamlessly into the spacious living area. Both bathrooms have been beautifully renovated with new cabinets, tile, and designer finishes, while luxury waterproof vinyl plank flooring runs throughout. The spacious primary suite includes two large walk-in closets.
Situated on a desirable corner lot, this unique property offers flexibility for growing families, multi-generational living, or possible subdivision opportunities (buyer to verify). Enjoy a front yard plus two separate side yards offering endless possibilities for recreation, gardening, storage, or entertaining. The exterior is enhanced with fresh landscaping, lush grass, new plantings, a block wall, vinyl fencing, a double metal gate, and a spacious 2-car garage.
Conveniently located near Disneyland, major freeways, parks, shopping, dining, and entertainment, this extraordinary property offers a rare combination of location, craftsmanship, flexibility, and extensive upgrades. This is far more than a remodel—it's an opportunity to own a virtually new home with future potential and potential to view the display of Disney's Firework Shows from your backyard! Come make 961 S. Claudina your home!
43 days
|
1,668
|
112
|
Zillow last checked:
Listing updated:
Listed by:
Emma PerezDRE #02056140626422-8686,
Century 21 Cornerstone
Source: CRMLS,MLS#: PW26119322Originating MLS: California Regional MLS
Facts & features
Interior
Bedrooms & bathrooms
Bedrooms: 5
Bathrooms: 2
Full bathrooms: 2
Main level bathrooms: 2
Main level bedrooms: 5
Rooms
Room types: Bonus Room, Bedroom, Laundry, Living Room, Primary Bedroom, Other
Primary bedroom
Features: Main Level Primary
Primary bedroom
Features: Primary Suite
Bedroom
Features: All Bedrooms Down
Bedroom
Features: Bedroom on Main Level
Bathroom
Features: Bathroom Exhaust Fan, Bathtub, Dual Sinks, Full Bath on Main Level, Remodeled, Separate Shower, Tub Shower, Walk-In Shower
Kitchen
Features: Kitchen Island, Quartz Counters, Remodeled, Updated Kitchen
Other
Features: Walk-In Closet(s)
Heating
Central
Cooling
Central Air, See Remarks, Zoned
Appliances
Included: Dishwasher, Disposal, Microwave
Laundry: Washer Hookup, Inside
Features
Ceiling Fan(s), Eat-in Kitchen, High Ceilings, Recessed Lighting, All Bedrooms Down, Bedroom on Main Level, Main Level Primary, Primary Suite, Walk-In Closet(s)
Flooring: Vinyl
Windows: Double Pane Windows
Has fireplace: Yes
Fireplace features: Gas Starter, Living Room
Common walls with other units/homes: No Common Walls
Interior area
Total interior livable area: 1,809 sqft
Property
Parking
Total spaces: 2
Parking features: Door-Single, Garage
Attached garage spaces: 2
Accessibility
Accessibility features: No Stairs
Features
Levels: One
Stories: 1
Entry location: 1
Patio & porch: Front Porch, Porch
Pool features: None
Spa features: None
Fencing: Block,Excellent Condition,Vinyl
Has view: Yes
View description: Neighborhood
Lot
Size: 7,548 Square Feet
Features: 0-1 Unit/Acre, Corner Lot, Front Yard, Lawn, Landscaped, Yard
Details
Parcel number: 23414105
Special conditions: Standard
Construction
Type & style
Home type: SingleFamily
Architectural style: Modern
Property subtype: Single Family Residence
Materials
Stucco
Foundation: Slab
Roof: Shingle
Condition
Updated/Remodeled,Turnkey
New construction: Yes
Year built: 1950
Utilities & green energy
Sewer: Public Sewer
Water: Public
Utilities for property: Electricity Available, Natural Gas Available, Phone Available, Sewer Available, Water Available
Explore the cost of this home by adjusting the details. Changes won't be saved.
Principal & interest
$1,547
Mortgage insurance
$0
Property taxes
$170
Home insurance
$105
HOA fees
$0
Utilities
Not included
All calculations are estimates and provided by Zillow, Inc. for informational purposes only. Actual amounts may vary.
HOA fees may include property taxes on listings classified as Co-Ops. Contact the listing agent and/or owner for fee details.
Mortgage interest rates are dependent on a number of factors, including credit score, down payment, and repayment length. Interest rate data provided by Zillow Group Marketplace, Inc. as of 1/1/1970 from various mortgage lenders with which we have lead or other similar arrangements; the Estimated Payment is an average of those rates.
See how much you could borrow to make a competitive offer.