You'll love this unique architecturally designed home with charm, character, and style. The open, contemporary style blended with quality materials, well-thought-out areas, and upgrades make this home fun to live in. The exterior has been transformed into a craftsman style with an inviting porch to decorate. The full brick wrap and James Hardie siding for accents are low maintenance with architectural detail added in dusk-to-dawn lighting, copper-colored gutters, and a high-end garage door. There is an incredible outdoor entertaining area with a kitchen, built-in gas grill, granite countertops, cabinetry, refrigerator, and bar area. There is an ample covered patio area along with a deck to spread out your family and guests. The peaceful backyard opens up to other large yards. The main floor is open and brings great light into the space. The large kitchen has granite countertops, good work area space, and stainless steel appliances. The home's interior was recently painted. The bathrooms have been updated with premium tile and finishes. The downstairs has a large family room, another bedroom, and a full bathroom. The laundry room is fully finished with cabinetry and countertop workspace. Also, off the laundry room is a large walk-in closet with built-ins for shoes and other items. The four-car tandem garage is a dream, with electrical outlets galore and large windows in the rear for natural light. The area also has few covenants so you can have all of your toys at home or in the garage. Out back there is a garden shed, built against the home to blend in with lighting and electrical. The front yard landscaping was professionally designed. You will love this home as the owner has!
Sold for $790,000
$790,000
961 S Van Gordon Court, Lakewood, CO 80228
3beds
1,994sqft
Single Family Residence
Built in 1962
9,000 Square Feet Lot
$723,800 Zestimate®
$396/sqft
$2,994 Estimated rent
Home value
$723,800
$688,000 - $760,000
$2,994/mo
Zestimate® history
Owner options
List your home for rent
$2,994/mo
Rent Zestimate®
Find your next renter with Zillow Rental Manager. Plus, with online applications, you can quickly screen prospective tenants – for free.
$2,994/mo
Rent Zestimate®
Refinance and save
$4,587/mo
Est. payment
Refinancing to a lower rate could help reduce your monthly payments and save thousands over the life of the loan.
$4,587/mo
Est. payment
Explore your selling options
Work with a Zillow partner agent
Leverage their expertise and Zillow's premium Showcase listings to get your home seen by more buyers.
Get startedList with your own agent
Get your home in front of millions of buyers by listing it on Zillow.
Learn how to do itSell it yourself
Take full control of how buyers see your home on Zillow by listing For Sale by Owner (FSBO).
List your homeWhat's special
Dusk-to-dawn lightingLarge windowsLarge kitchenCountertop workspaceFull brick wrapJames hardie sidingLarge walk-in closet
Zillow last checked:
Listing updated:
Listed by:
Todd Hooks toddsellshomes@hotmail.com,
Brokers Guild Real Estate
Bought with:
Brian O'Reilly
RE/MAX Alliance
Source: REcolorado as distributed by MLS GRID,MLS#: 3538763
Facts & features
Interior
Bedrooms & bathrooms
- Bedrooms: 3
- Bathrooms: 2
- Full bathrooms: 1
- 3/4 bathrooms: 1
- Main level bathrooms: 1
- Main level bedrooms: 2
Bedroom
- Level: Main
Bedroom
- Level: Main
Bedroom
- Level: Basement
Bathroom
- Level: Main
Bathroom
- Level: Basement
Family room
- Level: Basement
Kitchen
- Level: Main
Laundry
- Level: Basement
Living room
- Level: Main
Heating
- Forced Air
Cooling
- Central Air
Appliances
- Included: Bar Fridge, Convection Oven, Dishwasher, Gas Water Heater, Microwave, Oven, Range, Refrigerator, Self Cleaning Oven
Features
- Built-in Features, Ceiling Fan(s), Granite Counters, Open Floorplan, Smoke Free, Walk-In Closet(s)
- Flooring: Carpet, Tile, Wood
- Windows: Bay Window(s), Double Pane Windows
- Basement: Daylight,Finished,Full,Sump Pump
- Number of fireplaces: 1
- Fireplace features: Gas, Living Room
Interior area
- Total structure area: 1,994
- Total interior livable area: 1,994 sqft
- Finished area above ground: 997
- Finished area below ground: 997
Property
Parking
- Total spaces: 4
- Parking features: Concrete, Dry Walled, Lighted, Oversized
- Attached garage spaces: 4
Features
- Levels: One
- Stories: 1
- Patio & porch: Covered, Deck, Front Porch, Patio
- Exterior features: Barbecue, Gas Grill, Gas Valve, Lighting, Rain Gutters
- Fencing: Full
Lot
- Size: 9,000 Square Feet
- Features: Sloped
Details
- Parcel number: 017543
- Special conditions: Standard
Construction
Type & style
- Home type: SingleFamily
- Property subtype: Single Family Residence
Materials
- Brick
- Foundation: Slab
Condition
- Updated/Remodeled
- Year built: 1962
Utilities & green energy
- Electric: 110V
- Sewer: Public Sewer
- Water: Public
- Utilities for property: Cable Available, Electricity Connected, Internet Access (Wired), Natural Gas Connected
Community & HOA
Community
- Subdivision: Green Mountain Village
HOA
- Has HOA: No
Location
- Region: Lakewood
Financial & listing details
- Price per square foot: $396/sqft
- Tax assessed value: $669,174
- Annual tax amount: $2,776
- Date on market: 1/20/2024
- Listing terms: Cash,Conventional,FHA
- Exclusions: Washer, Dryer, Sellers Personal Property.
- Ownership: Agent Owner
- Electric utility on property: Yes
Price history
| Date | Event | Price |
|---|---|---|
| 4/15/2024 | Sold | $790,000$396/sqft |
Source:  REcolorado as distributed by MLS GRID #3538763 Report a problem REcolorado as distributed by MLS GRID #3538763 Report a problem | ||
| 2/26/2024 | Pending sale | $790,000$396/sqft |
Source: REcolorado as distributed by MLS GRID #3538763 Report a problem | ||
| 2/23/2024 | Price change | $790,000-1.3%$396/sqft |
Source: REcolorado as distributed by MLS GRID #3538763 Report a problem | ||
| 2/16/2024 | Price change | $800,000-1.1%$401/sqft |
Source: REcolorado as distributed by MLS GRID #3538763 Report a problem | ||
| 2/2/2024 | Price change | $809,000-1.2%$406/sqft |
Source: REcolorado as distributed by MLS GRID #3538763 Report a problem | ||
| 1/20/2024 | Listed for sale | $819,000+309.5%$411/sqft |
Source: REcolorado as distributed by MLS GRID #3538763 Report a problem | ||
| 8/2/2007 | Sold | $200,000$100/sqft |
Source: Public Record Report a problem | ||
Public tax history
| Year | Property taxes | Tax assessment |
|---|---|---|
| 2025 | $3,216 +0.5% | $41,824 +17.9% |
| 2024 | $3,199 +15.2% | $35,471 |
| 2023 | $2,776 -1.4% | $35,471 +17.9% |
| 2022 | $2,816 +6% | $30,092 -2.8% |
| 2021 | $2,657 | $30,957 +5.5% |
| 2020 | $2,657 +1.3% | $29,347 |
| 2019 | $2,623 +9% | $29,347 +12.7% |
| 2018 | $2,406 | $26,034 |
| 2017 | $2,406 +22% | $26,034 +16.1% |
| 2016 | $1,971 +100% | $22,430 |
| 2015 | $986 -43% | $22,430 +23.2% |
| 2014 | $1,730 +12.3% | $18,212 +8.4% |
| 2013 | $1,540 +2.1% | $16,796 +2.6% |
| 2012 | $1,509 -2.8% | $16,374 |
| 2011 | $1,553 +0.2% | $16,374 -3.4% |
| 2010 | $1,550 -2.4% | $16,950 |
| 2009 | $1,588 +0.2% | $16,950 -2.1% |
| 2008 | $1,584 +1.9% | $17,320 |
| 2007 | $1,555 +2.3% | $17,320 +2.8% |
| 2006 | $1,519 +0.3% | $16,850 +2.6% |
| 2005 | $1,515 +9.2% | $16,420 |
| 2004 | $1,388 +2.2% | $16,420 |
| 2003 | $1,358 +1.6% | $16,420 +3.7% |
| 2002 | $1,337 +9.1% | $15,840 +24.4% |
| 2001 | $1,226 -0.8% | $12,730 |
| 2000 | $1,236 | $12,730 |
Find assessor info on the county website
Neighborhood: Green Mountain Village
Nearby homes
- $601,6003 bd2 ba997 sqft941 S Van Gordon Ct, Lakewood, CO 80228Off Market
- $686,7005 bd3 ba2.8k sqft981 S Van Gordon Ct, Lakewood, CO 80228Off Market

- $515,1003 bd2 ba1.1k sqft12277 W Tennessee Ave, Lakewood, CO 80228Off Market
- $597,5003 bd3 ba2.3k sqft921 S Van Gordon Ct, Lakewood, CO 80228Off Market
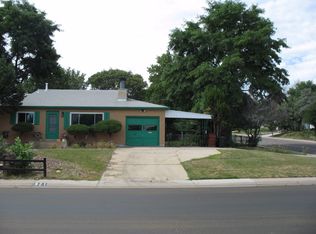
- $614,6004 bd3 ba1.1k sqft12281 W Tennessee Ave, Lakewood, CO 80228Off Market
- $647,2004 bd2 ba2.3k sqft12284 W Kentucky Dr, Lakewood, CO 80228Off Market
- $603,9003 bd3 ba1.2k sqft12283 W Tennessee Ave, Lakewood, CO 80228Off Market
- $490,4002 bd2 ba997 sqft12286 W Kentucky Dr, Lakewood, CO 80228Off Market
Nearby schools
GreatSchools rating
- 5/10Foothills Elementary SchoolGrades: PK-5Distance: 0.8 mi
- 6/10Dunstan Middle SchoolGrades: 6-8Distance: 1 mi
- 8/10Green Mountain High SchoolGrades: 9-12Distance: 0.8 mi
Schools provided by the listing agent
- Elementary: Foothills
- Middle: Dunstan
- High: Green Mountain
- District: Jefferson County R-1
Source: REcolorado as distributed by MLS GRID. This data may not be complete. We recommend contacting the local school district to confirm school assignments for this home.
Get a cash offer in 3 minutes
Find out how much your home could sell for in as little as 3 minutes with a no-obligation cash offer.
Estimated market value
$723,800
Get a cash offer in 3 minutes
Find out how much your home could sell for in as little as 3 minutes with a no-obligation cash offer.
Estimated market value
$723,800
- Colorado
- Jefferson County
- Lakewood
- 80228
- Green Mountain Village
- 961 S Van Gordon Court
Nearby cities
Nearby neighborhoods
Nearby zip codes
Other Lakewood Topics
