Imagine living in this exceptional move-in ready home where a cozy covered front porch and vaulted ceilings greet your guests. An abundance of natural light flooding the open spaces, making every day feel bright and uplifting. Cozy up by the fireplace with loved ones, or relish the breathtaking seasonal mountain views from the upstairs bedrooms, allowing the beauty of nature to inspire your daily routine.
Step outside to your backyard oasis, a tranquil escape adorned with established perennials in full bloom, inviting you to unwind and enjoy the outdoors. Entertaining guests on either the upper deck or covered patio while surrounded by the lush privacy of your oversized backyard with mature landscaping. An open floorplan keeps everyone moving around the home with four spacious rooms upstairs, a fully finished walk-out basement boasts an entertainment space with kitchen, bathroom and two additional rooms for guests, home gym or work-from-home options.
With a three-car garage ready to accommodate all your Colorado gear, you’ll have everything you need at your fingertips. Nestled on a peaceful cul-de-sac, this home elegantly balances a serene lifestyle with the accessibility of nearby amenities. Don’t miss the chance to live your dream in this stunning property! Enjoy the miles of community trails, parks, baseball fields, two private community pools are just a few of the many amenities of living in Superior.
Award winning Boulder Valley School District, easy commute to Boulder or Denver, ample nearby shopping at Flatirons Mall, workouts at the premiere Lifetime Fitness make this a central location.
Sold for $895,000
$895,000
961 Sapphire Way, Superior, CO 80027
6beds
2,526sqft
Single Family Residence
Built in 2002
5,772 Square Feet Lot
$892,000 Zestimate®
$354/sqft
$3,850 Estimated rent
Home value
$892,000
$838,000 - $946,000
$3,850/mo
Zestimate® history
Owner options
List your home for rent
$3,850/mo
Rent Zestimate®
Find your next renter with Zillow Rental Manager. Plus, with online applications, you can quickly screen prospective tenants – for free.
$3,850/mo
Rent Zestimate®
Refinance and save
$5,472/mo
Est. payment
Refinancing to a lower rate could help reduce your monthly payments and save thousands over the life of the loan.
$5,472/mo
Est. payment
Explore your selling options
Work with a Zillow partner agent
Leverage their expertise and Zillow's premium Showcase listings to get your home seen by more buyers.
Get startedList with your own agent
Get your home in front of millions of buyers by listing it on Zillow.
Learn how to do itSell it yourself
Take full control of how buyers see your home on Zillow by listing For Sale by Owner (FSBO).
List your homeWhat's special
Zillow last checked:
Listing updated:
Listed by:
Christina Watson 303-956-6233,
Keller Williams Preferred Realty
Bought with:
Connie Quinn, 247451
Coldwell Banker Realty 56
Source: REcolorado as distributed by MLS GRID,MLS#: 6865900
Facts & features
Interior
Bedrooms & bathrooms
- Bedrooms: 6
- Bathrooms: 4
- Full bathrooms: 2
- 3/4 bathrooms: 1
- 1/2 bathrooms: 1
- Main level bathrooms: 1
Bedroom
- Description: Seasonal Mountain Views From This Spacious Primary Suite With Large Walk-In Closet And 5 Pc Ensuite Bath
- Level: Upper
Bedroom
- Description: Bedroom #2 - Upstairs
- Level: Upper
Bedroom
- Description: Bedroom #3 - Upstairs
- Level: Upper
Bedroom
- Description: Bedroom #4 - Mountain Views From This Bedroom; Murphy Bed Included
- Level: Upper
Bedroom
- Description: Bedroom 5 - Perfect For Home Gym Or Work From Home
- Level: Basement
Bedroom
- Description: Bedroom 6 - Perfect For Guests
- Level: Basement
Bathroom
- Description: Updated Full Bathroom With European Style Updates
- Level: Upper
Bathroom
- Description: Primary En Suite 5pc Bathroom
- Level: Upper
Bathroom
- Description: Updated 3/4 Bathroom - Perfect For Guests. Washer/Dryer Hook-Ups
- Level: Basement
Bathroom
- Description: Guest Powder Bathroom
- Level: Main
Dining room
- Description: Open Floor Plan To Kitchen And Living Room; Hardwood Floors
- Level: Main
Kitchen
- Description: Updated Kitchen With Modern Accents Overlooking Garden
- Level: Main
Laundry
- Level: Main
Living room
- Description: Livingroom With Fireplace, Hardwood Floors
- Level: Main
Heating
- Forced Air
Cooling
- Central Air
Appliances
- Included: Bar Fridge, Convection Oven, Dishwasher, Disposal, Dryer, Gas Water Heater, Humidifier, Microwave, Range, Refrigerator, Washer
- Laundry: In Unit
Features
- Five Piece Bath, High Ceilings, Kitchen Island, Open Floorplan, Primary Suite, Smoke Free, Solid Surface Counters, Vaulted Ceiling(s), Walk-In Closet(s), Wet Bar
- Flooring: Carpet, Wood
- Windows: Double Pane Windows
- Basement: Bath/Stubbed,Finished,Full,Sump Pump,Walk-Out Access
- Number of fireplaces: 1
- Fireplace features: Family Room
Interior area
- Total structure area: 2,526
- Total interior livable area: 2,526 sqft
- Finished area above ground: 1,758
- Finished area below ground: 768
Property
Parking
- Total spaces: 3
- Parking features: Garage Door Opener
- Attached garage spaces: 3
Features
- Levels: Two
- Stories: 2
- Patio & porch: Deck, Front Porch
- Exterior features: Garden, Private Yard, Rain Gutters
- Fencing: Partial
- Has view: Yes
- View description: Mountain(s)
Lot
- Size: 5,772 Square Feet
- Features: Cul-De-Sac
Details
- Parcel number: R0125159
- Zoning: Residential
- Special conditions: Standard
Construction
Type & style
- Home type: SingleFamily
- Architectural style: Traditional
- Property subtype: Single Family Residence
Materials
- Frame
- Roof: Concrete
Condition
- Year built: 2002
Details
- Builder name: Richmond American Homes
Utilities & green energy
- Electric: 220 Volts in Garage
- Sewer: Public Sewer
- Water: Public
- Utilities for property: Cable Available, Electricity Connected, Internet Access (Wired), Phone Available, Phone Connected
Community & HOA
Community
- Security: Carbon Monoxide Detector(s)
- Subdivision: Rock Creek Ranch Flg 21
HOA
- Has HOA: Yes
- Amenities included: Park, Playground, Pool, Tennis Court(s), Trail(s)
- Services included: Reserve Fund
- HOA fee: $323 annually
- HOA name: Rock Creek HOA
- HOA phone: 303-956-6233
Location
- Region: Superior
Financial & listing details
- Price per square foot: $354/sqft
- Tax assessed value: $844,500
- Annual tax amount: $5,865
- Date on market: 5/7/2026
- Listing terms: Cash,Conventional,FHA,VA Loan
- Exclusions: Seller's Personal Property, Staging Items
- Ownership: Individual
- Electric utility on property: Yes
- Road surface type: Paved
Price history
| Date | Event | Price |
|---|---|---|
| 5/28/2026 | Sold | $895,000+2.3%$354/sqft |
Source:  REcolorado as distributed by MLS GRID #6865900 Report a problem REcolorado as distributed by MLS GRID #6865900 Report a problem | ||
| 5/10/2026 | Pending sale | $875,000$346/sqft |
Source: REcolorado as distributed by MLS GRID #6865900 Report a problem | ||
| 5/7/2026 | Listed for sale | $875,000+133.3%$346/sqft |
Source: REcolorado as distributed by MLS GRID #6865900 Report a problem | ||
| 12/5/2006 | Sold | $375,000+7%$148/sqft |
Source: Public Record Report a problem | ||
| 9/21/2004 | Sold | $350,600+22.1%$139/sqft |
Source: Public Record Report a problem | ||
| 8/29/2002 | Sold | $287,240$114/sqft |
Source: Public Record Report a problem | ||
Public tax history
| Year | Property taxes | Tax assessment |
|---|---|---|
| 2025 | $5,505 +1.4% | $52,781 -7.1% |
| 2024 | $5,429 +18.1% | $56,809 -1% |
| 2023 | $4,596 +0.7% | $57,361 +30.5% |
| 2022 | $4,565 +8.5% | $43,938 -2.8% |
| 2021 | $4,208 | $45,202 +12.9% |
| 2020 | $4,208 +9.6% | $40,054 |
| 2019 | $3,840 | $40,054 +9.1% |
| 2018 | $3,840 | $36,713 -9.5% |
| 2017 | $3,840 -1% | $40,588 +15.7% |
| 2016 | $3,879 +5.2% | $35,087 +17.2% |
| 2015 | $3,686 +16.1% | $29,930 |
| 2014 | $3,175 +1.2% | $29,930 |
| 2013 | $3,139 +4.6% | $29,930 +0% |
| 2012 | $3,000 +4.2% | $29,929 |
| 2011 | $2,879 +6.7% | -- |
| 2010 | $2,697 +2.3% | $28,980 |
| 2009 | $2,636 +2.1% | $28,980 -14.4% |
| 2008 | $2,583 +2.8% | $33,840 |
| 2007 | $2,512 +5.7% | $33,840 +9.3% |
| 2006 | $2,376 +16.9% | $30,960 |
| 2005 | $2,032 -0.2% | $30,960 +12.5% |
| 2004 | $2,036 +22.3% | $27,520 |
| 2003 | $1,665 +9.1% | $27,520 +47.8% |
| 2002 | $1,526 | $18,620 -69.5% |
| 2001 | -- | $61,100 |
Find assessor info on the county website
Neighborhood: 80027
Nearby homes
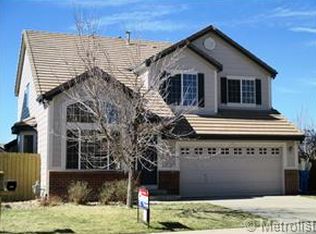
- $824,8004 bd3 ba3.1k sqft951 Sapphire Way, Superior, CO 80027Off Market
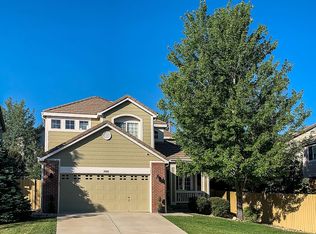
- $816,6005 bd4 ba2.5k sqft1001 Sapphire Way, Superior, CO 80027Off Market
- $839,1005 bd3 ba2.6k sqft3509 Huron Peak Ave, Superior, CO 80027Off Market
- $794,6003 bd2 ba2.1k sqft954 Windom Peak Dr, Superior, CO 80027Off Market
- $719,4004 bd2 ba1.7k sqft944 Windom Peak Dr, Superior, CO 80027Off Market
- $865,2004 bd3 ba2.8k sqft3519 Huron Peak Ave, Superior, CO 80027Off Market
- $799,8005 bd3 ba2k sqft941 Sapphire Way, Superior, CO 80027Off Market
- $829,9005 bd3 ba1.9k sqft1006 Sapphire Way, Superior, CO 80027Off Market
Nearby schools
GreatSchools rating
- 8/10Eldorado K-8 SchoolGrades: PK-8Distance: 0.3 mi
- 10/10Monarch High SchoolGrades: 9-12Distance: 2.3 mi
Schools provided by the listing agent
- Elementary: Eldorado K-8
- Middle: Monarch K-8
- High: Monarch
- District: Boulder Valley RE 2
Source: REcolorado as distributed by MLS GRID. This data may not be complete. We recommend contacting the local school district to confirm school assignments for this home.
Get a cash offer in 3 minutes
Find out how much your home could sell for in as little as 3 minutes with a no-obligation cash offer.
Estimated market value
$892,000
Get a cash offer in 3 minutes
Find out how much your home could sell for in as little as 3 minutes with a no-obligation cash offer.
Estimated market value
$892,000
- Colorado
- Boulder County
- Superior
- 80027
- 961 Sapphire Way
Nearby cities
Nearby zip codes
Other Superior Topics
