Don’t miss your chance to tour this gorgeous 4bd/2.5ba Wentzville home. This spacious property includes a large 3 car garage, nice sized fenced in back yard for your morning coffee and a cozy front porch. The interior of the home has plenty of bells and whistles, newer roof, siding, and HVAC. Enter through the foyer to the formal dining room, large office/living room featuring updated plush carpeting and laundry room with LVP. The beautiful kitchen is perfect for cooking family meals and includes a pull-up center island, ample counter space and is adjacent to the inviting breakfast room and great room with gleaming wood floors and bay windows, the upper-level features 3 guest bedrooms and an expansive master bedroom that includes a walk-in closet and ensuite, dual vanity, walk-in shower, and corner soaking tub. The unfinished basement offers plenty of storage and opportunities for home expansion. Unbeatable location, close to golf, parks, restaurants, shopping, and schools.
Closed
Listed by: Coldwell Banker Realty - Gundaker West Regional • Keremie L Kiddy • Contact: 314-779-8268
Bought with: Meyer & Company Real Estate
Price Unknown
961 Searle Ct, Wentzville, MO 63385
4beds
2,513sqft
Single Family Residence
Built in 2000
0.36 Acres Lot
$405,800 Zestimate®
$--/sqft
$2,669 Estimated rent
Home value
$405,800
$386,000 - $426,000
$2,669/mo
Zestimate® history
Owner options
List your home for rent
$2,669/mo
Rent Zestimate®
Find your next renter with Zillow Rental Manager. Plus, with online applications, you can quickly screen prospective tenants – for free.
$2,669/mo
Rent Zestimate®
Refinance and save
$125/mo
Est. payment
Refinancing to a lower rate could help reduce your monthly payments and save thousands over the life of the loan.
$125/mo
Est. payment
Explore your selling options
Work with a Zillow partner agent
Leverage their expertise and Zillow's premium Showcase listings to get your home seen by more buyers.
Get startedList with your own agent
Get your home in front of millions of buyers by listing it on Zillow.
Learn how to do itSell it yourself
Take full control of how buyers see your home on Zillow by listing For Sale by Owner (FSBO).
List your homeWhat's special
Zillow last checked:
Listing updated:
Listed by:
Keremie L Kiddy 314-779-8268,
Coldwell Banker Realty - Gundaker West Regional
Bought with:
Sherry M Ruyle, 2003028131
Meyer & Company Real Estate
Source: MARIS,MLS#: 24001701 Originating MLS: St. Charles County Association of REALTORS
Originating MLS: St. Charles County Association of REALTORSFacts & features
Interior
Bedrooms & bathrooms
- Bedrooms: 4
- Bathrooms: 3
- Full bathrooms: 2
- 1/2 bathrooms: 1
- Main level bathrooms: 1
Primary bedroom
- Features: Floor Covering: Carpeting, Wall Covering: Some
- Level: Upper
- Area: 289
- Dimensions: 17x17
Bedroom
- Features: Floor Covering: Carpeting, Wall Covering: Some
- Level: Upper
- Area: 168
- Dimensions: 12x14
Bedroom
- Features: Floor Covering: Carpeting, Wall Covering: Some
- Level: Upper
- Area: 144
- Dimensions: 12x12
Bedroom
- Features: Floor Covering: Carpeting, Wall Covering: Some
- Level: Upper
- Area: 120
- Dimensions: 12x10
Breakfast room
- Features: Floor Covering: Ceramic Tile, Wall Covering: Some
- Level: Main
- Area: 135
- Dimensions: 15x9
Dining room
- Features: Floor Covering: Carpeting, Wall Covering: Some
- Level: Main
- Area: 143
- Dimensions: 13x11
Great room
- Features: Floor Covering: Wood, Wall Covering: Some
- Level: Main
- Area: 306
- Dimensions: 17x18
Kitchen
- Features: Floor Covering: Ceramic Tile, Wall Covering: Some
- Level: Main
- Area: 126
- Dimensions: 14x9
Laundry
- Features: Floor Covering: Luxury Vinyl Plank
- Level: Main
Living room
- Features: Floor Covering: Carpeting, Wall Covering: Some
- Level: Main
- Area: 196
- Dimensions: 14x14
Loft
- Features: Floor Covering: Carpeting
- Level: Upper
Heating
- Forced Air, Natural Gas
Cooling
- Ceiling Fan(s), Central Air, Electric
Appliances
- Included: Gas Water Heater, Dishwasher, Disposal, Electric Cooktop, Ice Maker, Microwave, Refrigerator
- Laundry: Main Level
Features
- Double Vanity, Separate Shower, Separate Dining, Open Floorplan, Walk-In Closet(s), Breakfast Room, Kitchen Island, Solid Surface Countertop(s), Two Story Entrance Foyer, Entrance Foyer
- Flooring: Carpet, Hardwood
- Doors: Panel Door(s), French Doors
- Windows: Bay Window(s), Low Emissivity Windows, Insulated Windows, Window Treatments
- Basement: Concrete,Unfinished
- Number of fireplaces: 1
- Fireplace features: Family Room
Interior area
- Total structure area: 2,513
- Total interior livable area: 2,513 sqft
- Finished area above ground: 2,513
Property
Parking
- Total spaces: 3
- Parking features: Additional Parking, Attached, Garage, Garage Door Opener, Off Street, Oversized
- Attached garage spaces: 3
Features
- Levels: Two
- Patio & porch: Patio, Covered
Lot
- Size: 0.36 Acres
- Features: Cul-De-Sac
Details
- Additional structures: Equipment Shed, Pergola
- Parcel number: 400098408000082.0000000
- Special conditions: Standard
Construction
Type & style
- Home type: SingleFamily
- Architectural style: Traditional,Other
- Property subtype: Single Family Residence
Materials
- Vinyl Siding
Condition
- Year built: 2000
Details
- Builder name: Burkemper Homes
Utilities & green energy
- Sewer: Public Sewer
- Water: Public
- Utilities for property: Natural Gas Available
Community & HOA
Community
- Subdivision: Peine Ridge #1
HOA
- Services included: Other
- HOA fee: $125 annually
Location
- Region: Wentzville
Financial & listing details
- Tax assessed value: $358,687
- Annual tax amount: $3,658
- Date on market: 4/3/2024
- Listing terms: Cash,Conventional,FHA,VA Loan
- Ownership: Private
- Road surface type: Concrete
Price history
| Date | Event | Price |
|---|---|---|
| 8/8/2024 | Sold | -- |
Source:  MARIS #24001701 Report a problem MARIS #24001701 Report a problem | ||
| 4/3/2024 | Pending sale | $369,900$147/sqft |
Source: MARIS #24001701 Report a problem | ||
| 10/6/2000 | Sold | -- |
Source: Public Record Report a problem | ||
Public tax history
| Year | Property taxes | Tax assessment |
|---|---|---|
| 2025 | $4,584 +7.4% | $68,151 +10.5% |
| 2024 | $4,267 | $61,690 |
| 2023 | $4,267 +16.6% | $61,690 +25.4% |
| 2022 | $3,658 | $49,210 |
| 2021 | -- | $49,210 +7.4% |
| 2020 | -- | $45,824 |
| 2019 | $3,198 | $45,824 +9.1% |
| 2018 | $3,198 +0% | $42,001 |
| 2017 | $3,198 +18.9% | $42,001 +24.3% |
| 2016 | $2,689 +1.2% | $33,798 |
| 2015 | $2,658 +3% | $33,798 -2.9% |
| 2014 | $2,580 | $34,799 |
| 2013 | -- | $34,799 -7% |
| 2012 | -- | $37,420 -2.9% |
| 2011 | -- | $38,530 |
| 2010 | -- | $38,530 |
| 2009 | -- | $38,530 -10% |
| 2008 | -- | $42,810 -78.7% |
| 2007 | -- | $201,150 |
| 2006 | -- | $201,150 |
| 2005 | -- | $201,150 +9.1% |
| 2004 | -- | $184,420 |
| 2003 | -- | $184,420 |
| 2002 | -- | -- |
| 2001 | -- | -- |
Find assessor info on the county website
Neighborhood: 63385
Nearby homes
- $355,9003 bd2 ba1.7k sqft963 Searle Ct, Wentzville, MO 63385Off Market
- $407,2004 bd3 ba3k sqft959 Searle Ct, Wentzville, MO 63385Off Market
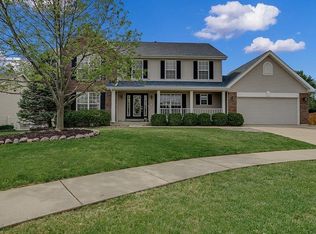
- $337,7003 bd2 ba1.5k sqft61 Tulip Bend Dr, Wentzville, MO 63385Off Market
- $368,8003 bd2 ba1.6k sqft423 Autumn Farms Ct, Wentzville, MO 63385Off Market
- $400,3004 bd2 ba1.6k sqft63 Tulip Bend Dr, Wentzville, MO 63385Off Market
- $374,2003 bd2 ba1.8k sqft965 Searle Ct, Wentzville, MO 63385Off Market
- $415,0004 bd2 ba2.6k sqft424 Autumn Farms Ct, Wentzville, MO 63385Off Market
- $347,9003 bd3 ba1.5k sqft957 Searle Ct, Wentzville, MO 63385Off Market
Nearby schools
GreatSchools rating
- 5/10Peine Ridge Elementary SchoolGrades: PK-5Distance: 0.3 mi
- 6/10North Point Middle SchoolGrades: 6-8Distance: 0.5 mi
- 8/10North Point High SchoolGrades: 9-12Distance: 0.3 mi
Schools provided by the listing agent
- Elementary: Peine Ridge Elem.
- Middle: North Point Middle
- High: North Point
Source: MARIS. This data may not be complete. We recommend contacting the local school district to confirm school assignments for this home.
Get a cash offer in 3 minutes
Find out how much your home could sell for in as little as 3 minutes with a no-obligation cash offer.
Estimated market value
$405,800
Get a cash offer in 3 minutes
Find out how much your home could sell for in as little as 3 minutes with a no-obligation cash offer.
Estimated market value
$405,800
- Missouri
- Saint Charles County
- Wentzville
- 63385
- 961 Searle Ct
Nearby cities
Nearby neighborhoods
Nearby zip codes
Other Wentzville Topics
